
Open House Sun, Sep 27th 11:00 AM - 2:00 PM



Address
9601 Fairview Avenue, Manassas, VA
Price
$ 735,000
Property Attributes
- MLS#VAMN2011998
- TypeSingle Family
- Listing Status ACTIVE
- CountyMANASSAS CITY
- CityManassas
- NeighborhoodCity Of Manassas
- Zip20110
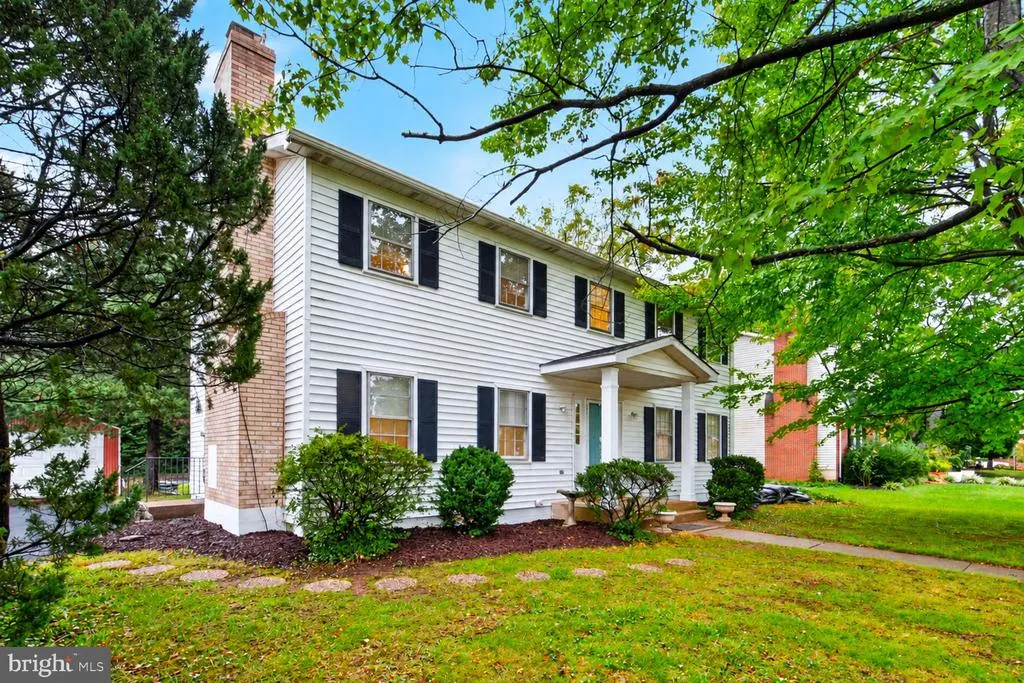
- StyleColonial
- Year Built1978
- Taxes$ 6697
- Price$ 735,000
- Bedrooms4
- Full Bathrooms2
- Half Bathrooms2
- Sqr Footage3120
- Lot Size0.3 Acres
Data Source:
Bright MLS
Property Description
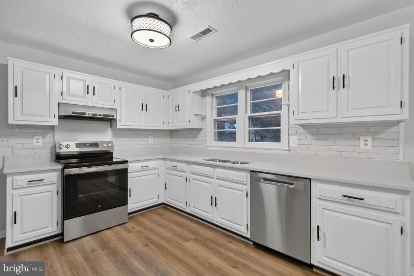
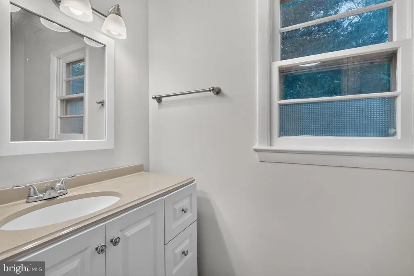
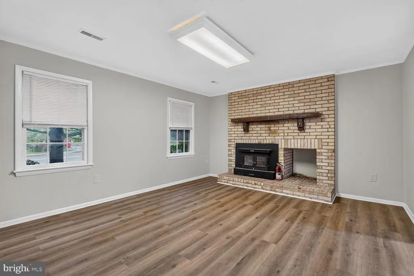
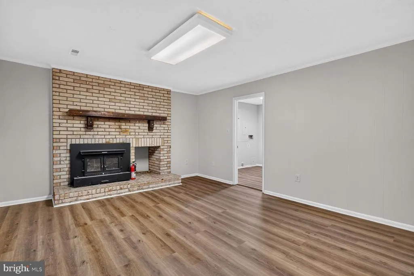
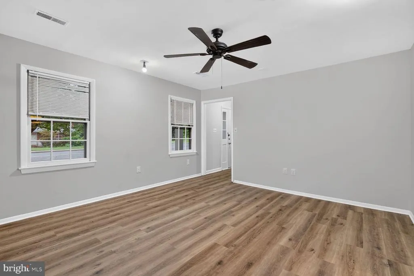
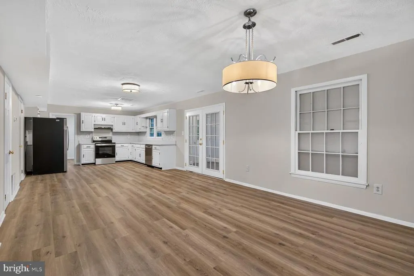
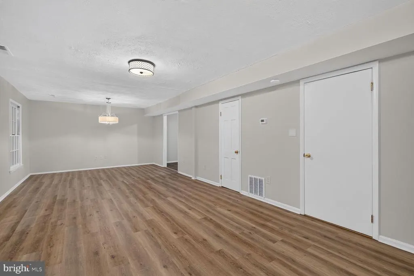
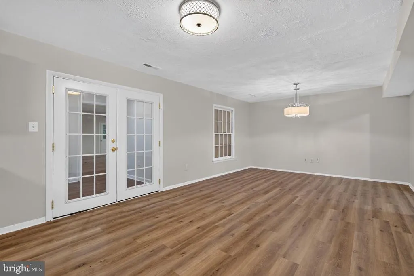
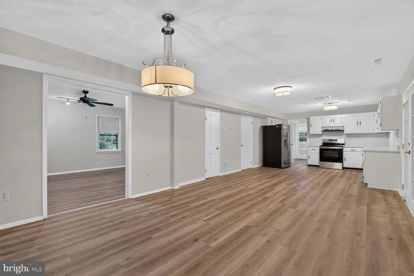
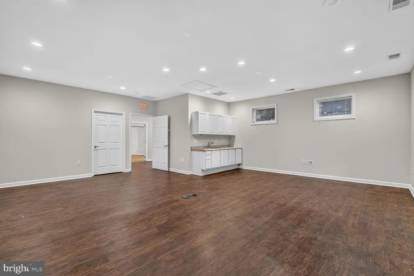
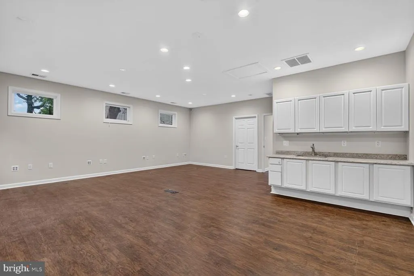
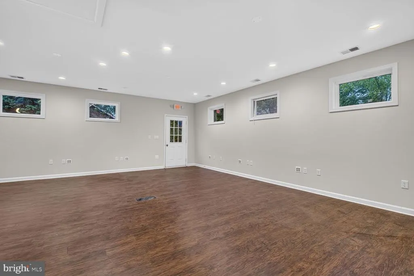
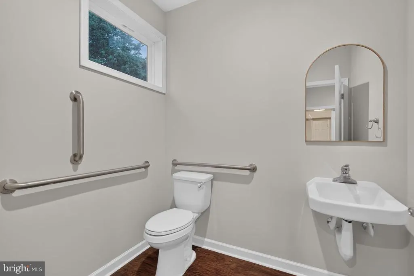
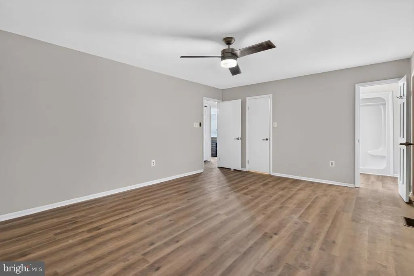
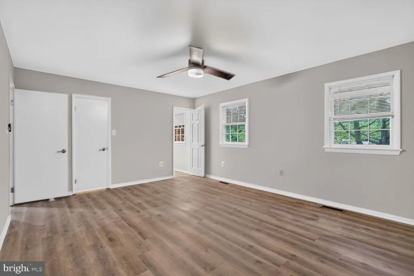
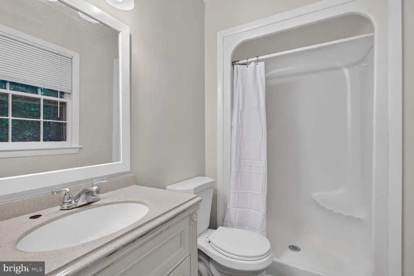
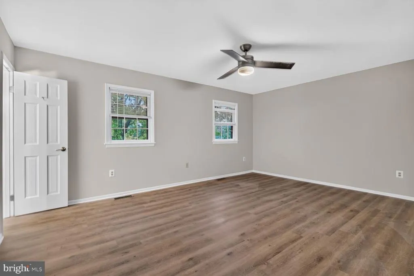
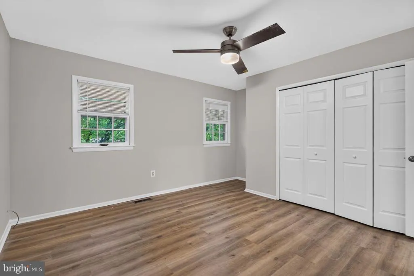
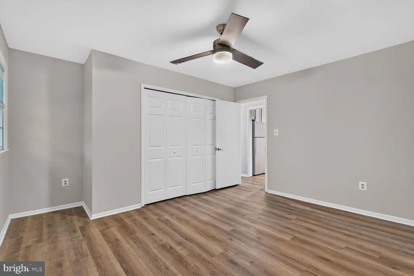
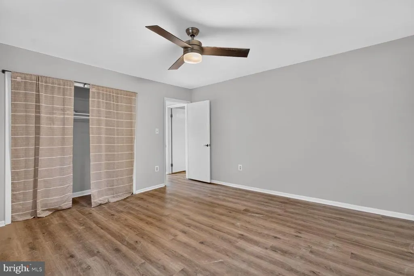
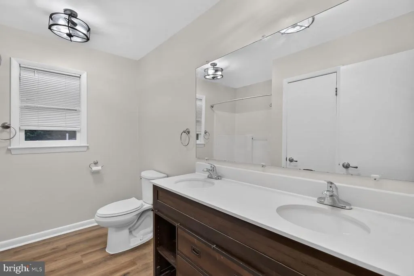
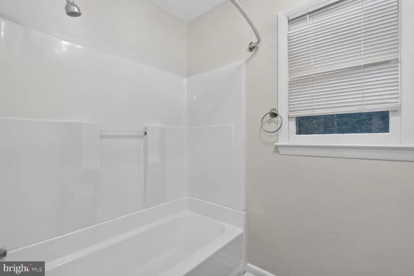
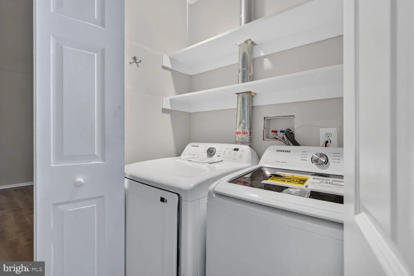
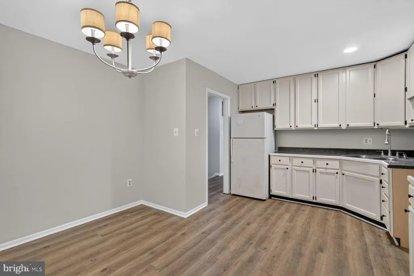
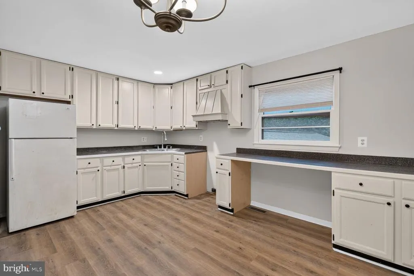
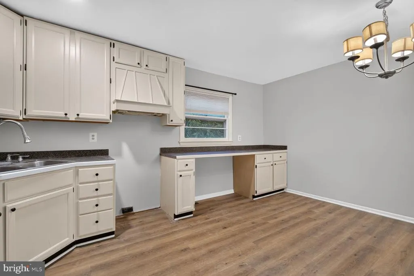
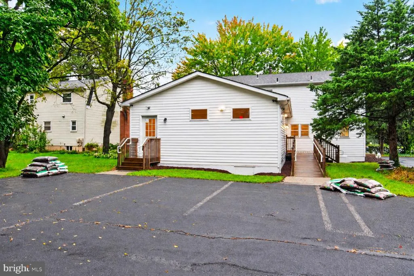
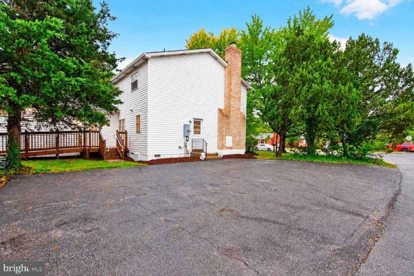
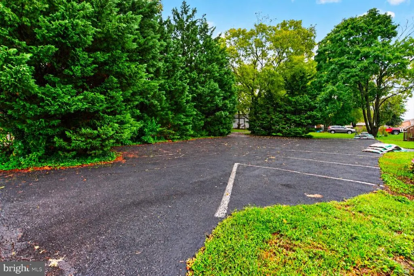
Must see this truly unique single family home on Fairview Ave in close in City of Manassas. This move in ready home has over 3000 sq ft and so many options. With a large addition that has handicap access, seperate entrance and handicap access bathroom this home lends itself to multi-gen living or first floor inlaw suite. The upstairs has 4 bedrooms, 2 full baths. Brand new appliances and new Lvp on main level, new paint and updated fixtures are just some of the upgrades done.. This home has ample parking. A dedicated parking lot in rear of home has parking for large vehicles and easily accommodates up to 6-8 additional vehicles besides the side parking which easily accommodates another 3 vehicles. This home at one time operated an in home business with a special use permit. The possibilities are endless for a new buyer. Within walking distance to downtown. Close to shopping, restaurants and all major conveniences. Very easy access to all major commuting routes and VRE. Great frontage and location on Fairview. Must see.
| Price History | |
|---|---|
| 9/25/2026 | Listed $735,000 |
General Features
| Living Area | 3120 |
|---|---|
| Sewer | No Septic System |
| Heating | Forced Air |
| Cooling | Central A/C |
| Possession | 0-30 Days CD,31-60 Days CD,Immediate,Negotiable,Settlement |
| Appliances | Dishwasher,Dryer,Oven/Range - Electric,Refrigerator,Stainless Steel Appliances,Washer,Water Heater |
| Zoning | R2S |
| Patio/Porch Features | Porch(es) |
| Architectural Style | Colonial |
| Construction Materials | Vinyl Siding |
| School District | MANASSAS CITY PUBLIC SCHOOLS |
| Year Built | 1978 |
| Levels | 2 |
| Tax Year | 2025 |
| Ownership | Fee Simple |
| Cool Fuel | Electric |
| Accessibility | Level Entry - Main,Ramp - Main Level |
| County | MANASSAS CITY |
| New Construction | No |
| Property Type | Residential |
| HOA | No |
| Subdivision Name | CITY OF MANASSAS |
| Garage Y/N | No |
| Water Access Y/N | No |
| Other Structures | Above Grade,Below Grade |
| Full Baths | 2 |
| Status | ACTIVE |
| Directions | FROM downtown area,right on Fairview. Beautiful Home on left |
| City | MANASSAS |
| Disclosures | Lead Based Paint - Federal,Prop Disclosure |
| Senior Community Y/N | No |
| Lot Size Units | Square Feet |
| Lot Size Square Feet | 13181.09 |
| Tax Assessed Value | 531500.0 |
| Tax Annual Amount | 6697.0 |
| Home Warranty Y/N | Yes |
| Structure Type | Detached |
| Condo/Coop Association fee Y/N | No |
| Bathrooms Count Main Level | 2.00 |
| Price Per Sq Ft Total AG | 235.58 |
| Acceptable Financing | Cash,Conventional,FHA,VA,Other |
| Vacation Rental Y/N | No |
| Total SQFT | 3120 |
| Standard Status | Active |
| Year Built Source | Estimated |
Interior Features
| Interior Amenities | 2nd Kitchen,Bathroom - Stall Shower,Bathroom - Tub Shower,Built-Ins,Ceiling Fan(s),Combination Dining/Living,Combination Kitchen/Dining,Family Room Off Kitchen,Floor Plan - Traditional,Floor Plan - O |
|---|---|
| Heating Fuel | Natural Gas |
| Total Fireplaces | 1 |
| Fireplace Features | Wood |
| Hot Water | Electric |
| Basement (Y/N) | No |
| Heating Y/N | Yes |
| Fireplace Y/N | Yes |
| Above Grade Finished Area | 3120 |
| Half Baths | 2 |
| Central Air Y/N | Yes |
| Total Bedrooms | 4 |
| Room Type | Dining Room,Primary Bedroom,Bedroom 2,Bedroom 3,Bedroom 4,Kitchen,Family Room,Foyer,Utility Room |
| Below Grade Finished Area Unit Type | Square Feet |
| LivingAreaSource | Estimated |
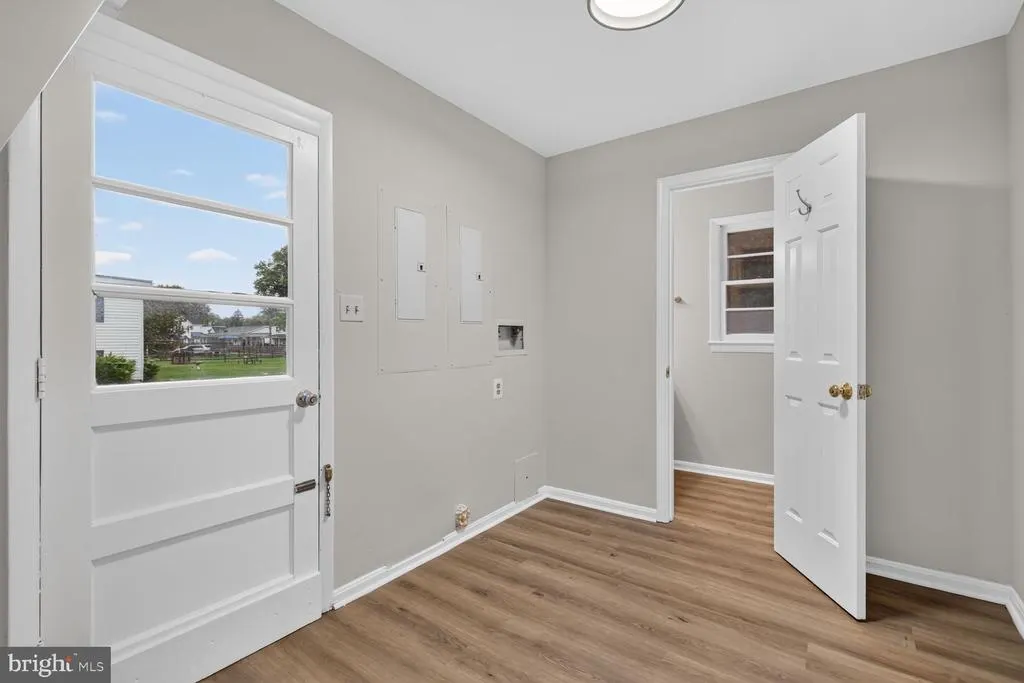
| Laundry Type | Upper Floor |
| Below Grade Finished Area Source | Estimated |
| Bedrooms Count All Upper Levels | 4 |
| Bedrooms Count Upper Level 1 | 4 |
| Bathrooms Half Main Level | 2 |
| Bathrooms Full Upper Level 1 | 2 |
| Bathrooms Full All Upper Levels | 2 |
| Bathrooms Count Upper Level 1 | 2.00 |
| Bathrooms Count All Upper Levels | 2 |
| Above Grade Finished Area Source | Estimated |
| Above Grade Finished Area Unit Type | Square Feet |
| Total Baths | 4 |
Exterior Features
| Exterior Amenities | Gutter System |
|---|---|
| Pool | No Pool |
| Parking Features | Asphalt Driveway,Paved Parking |
| Lot Features | Corner,Front Yard,Landscaping,Level,Road Frontage,SideYard(s) |
| Water Source | Public |
| Total Parking Spaces | 12 |
| Type of Parking | Driveway,Off Street,Parking Lot |
| Land Use Code | United States |
| Foundation Details | Block,Crawl Space |
| Water View Y/N | No |
| Lot Size Acres | 0.30 |
| Lot Size Source | Estimated |
| Waterfront Y/N | No |
| Navigable Water Y/N | No |
| Water Oriented Y/N | No |
| Parking Lot - # of Spaces | 8 |
Room Details
| Room | Dimensions | Level | Flooring | Details |
|---|---|---|---|---|
| Bedroom 2 | Upper 1 | Ceiling Fan(s),Flooring - Luxury Vinyl Plank | ||
| Bedroom 3 | Upper 1 | Ceiling Fan(s),Flooring - Luxury Vinyl Plank | ||
| Bedroom 4 | Upper 1 | Flooring - Luxury Vinyl Plank,Built-Ins | ||
| Dining Room | Main | Flooring - Luxury Vinyl Plank | ||
| Family Room | Main | Fireplace - Wood Burning,Flooring - Luxury Vinyl Plank | ||
| Foyer | Main | |||
| Kitchen | Main | Countertop(s) - Quartz,Dining Area,Double Sink,Flooring - Luxury Vinyl Plank,Kitchen - Eat-in,Kitchen - Electric Cooking | ||
| Primary Bedroom | Upper 1 | Ceiling Fan(s),Flooring - Luxury Vinyl Plank,Walk-In Closet(s),Attached Bathroom | ||
| Utility Room | Main |
Amenities
- Foreclosure
- Views
- Short Sale
- New Construction
- Adult 55+
- Lease To Own
- No HOA Fees
- Furnished
- Primary On Main
- Air Conditioning
- Seller Finance
- Green
- Fixer Upper
- Horse
- Golf
- Fireplace
- Deck
- Garage
- Basement
- Pool
Property vs Single Family Average in 20110
Price
Taxes
Year Built
Visits
 © BRIGHT, All Rights Reserved
