
New Construction - Primary on Main

Address
96 Eagle View Drive # Lot 16, New Ringgold, PA
Price
$ 699,990
Property Attributes
- MLS#PASK2029700
- TypeSingle Family
- Listing Status ACTIVE
- CountySCHUYLKILL
- CityNew Ringgold
- AreaWest Penn Twp
- Zip17960
- StyleTraditional
- Year Built2026
- Price$ 699,990
- Bedrooms4
- Full Bathrooms3
- Half Bathrooms1
- Sqr Footage3609
- Lot Size1 Acres
Data Source:
Bright MLS
Property Description
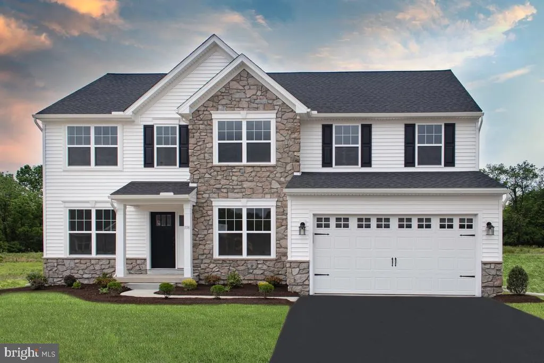
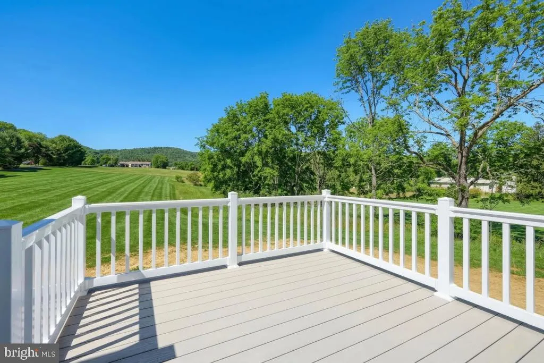
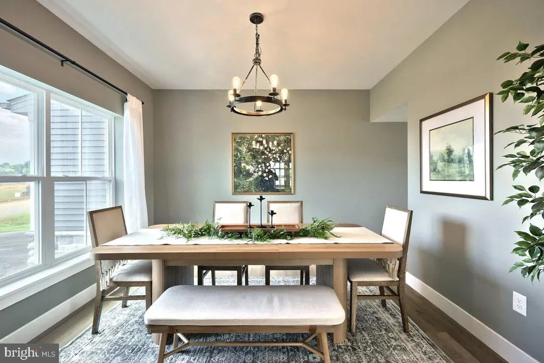
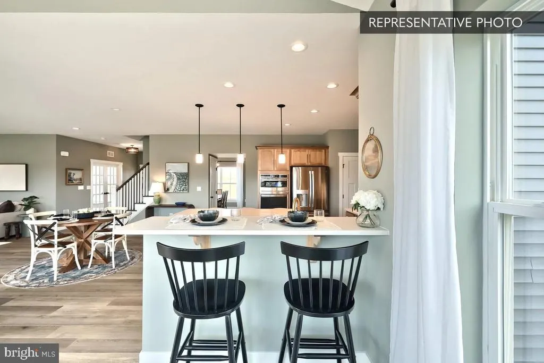
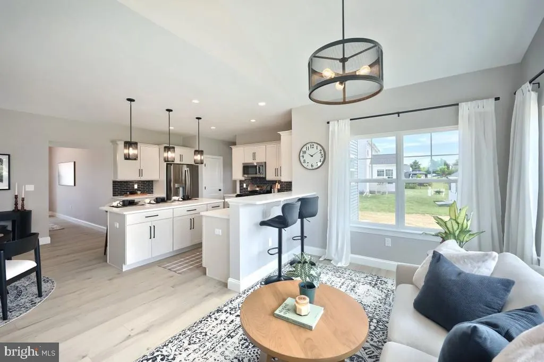
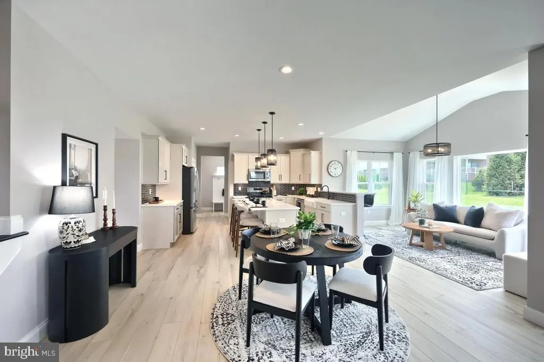
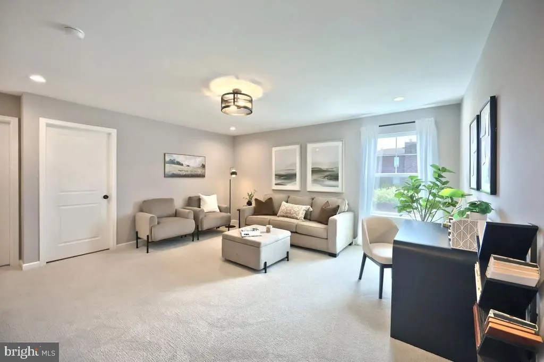
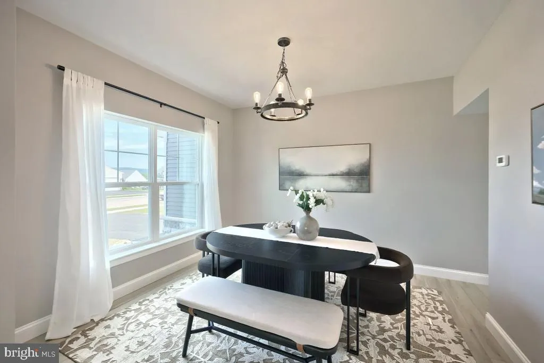
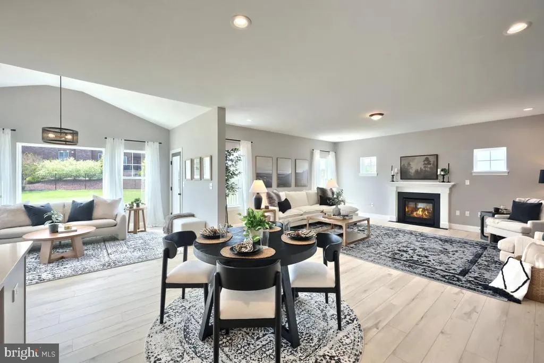
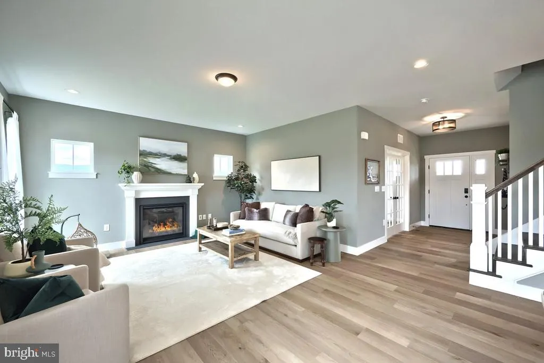
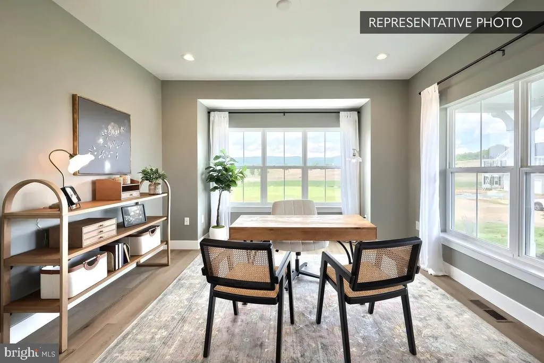
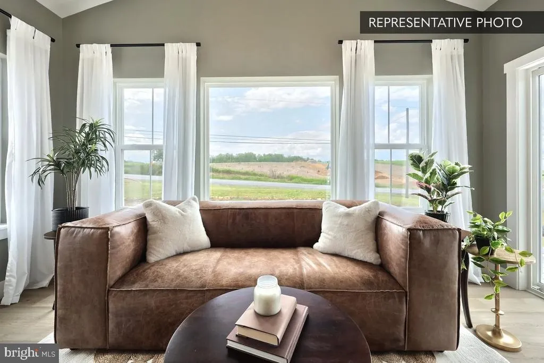
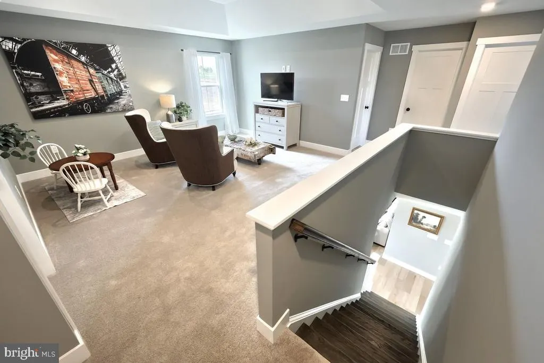
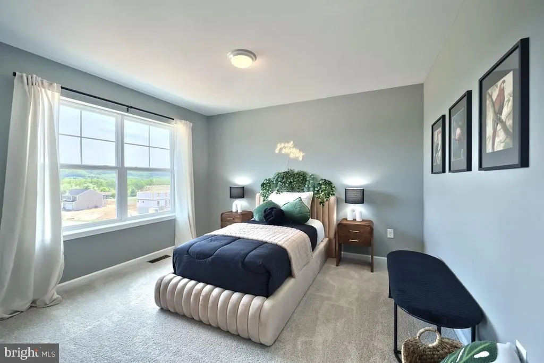
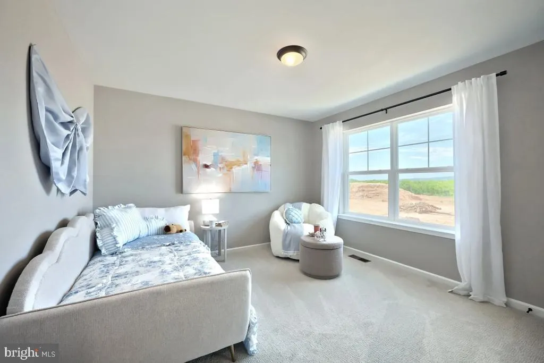
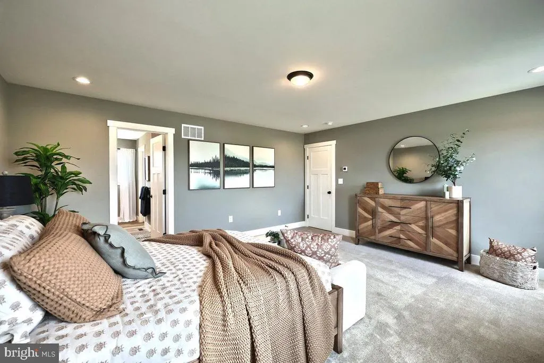
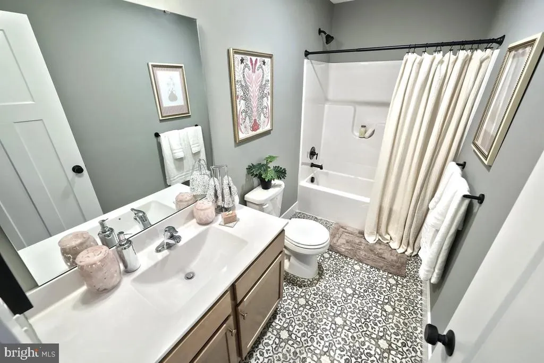
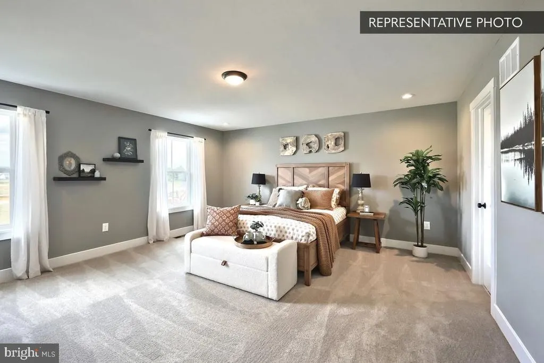
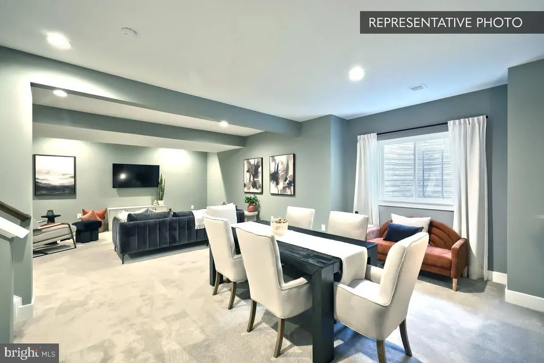
This Beacon Pointe by Berks Homes is a Quick Move-In on a select homesite in New Ringgold. It has 4 bedrooms, 3 full and 1 half baths, 2,952 sq ft above grade, and a 657 sq ft finished walkout basement. The main level opens with 9' ceilings and a study behind bi-fold glass doors, lit by a triple-window bay. In the family room, a 32" gas fireplace with painted mantel and media chase anchors the space. The kitchen centers on a large island with pendant lighting, quartz countertops, upgraded cabinetry with crown molding, a tile backsplash, slate-finish gas appliances, and a walk-in pantry. It flows into a bright morning room with sloped ceilings and out to a 12' x 12' composite deck with steps down to the yard. Coming in from the side-entry garage, a mudroom bench with transom window keeps everyday essentials organized. Oak open-tread stairs rise to a loft, a laundry room with laundry tub, and the Owner's Suite. The suite has a walk-in closet and a bath with a freestanding soaking tub, a 60" tile shower with seat and frameless glass door, and a raised-height double vanity. Downstairs, the finished walkout basement offers a full bath and sliding door access outside. Recessed lighting, luxury vinyl plank flooring, three-zone propane HVAC, a Manabloc plumbing system, a water treatment system, and two-tone paint complete the home.
| Price History | |
|---|---|
| 9/28/2026 | Listed $699,990 |
General Features
| Living Area | 3609 |
|---|---|
| Sewer | Public Sewer |
| Heating | Central,Forced Air,Programmable Thermostat |
| Cooling | Central A/C |
| Possession | Settlement |
| Roof | Architectural Shingle,Asphalt,Fiberglass |
| Appliances | Dishwasher,Disposal,Energy Efficient Appliances,Microwave,Oven/Range - Electric |
| Zoning | R |
| Garage Spaces | 2.00 |
| Architectural Style | Traditional |
| Security Features | Carbon Monoxide Detector(s),Smoke Detector |
| Construction Materials | Batts Insulation,Concrete,CPVC/PVC,Frame,Glass,Stick Built,Vinyl Siding |
| School District | TAMAQUA AREA |
| Year Built | 2026 |
| Electric | 200+ Amp Service,Circuit Breakers |
| Levels | 2 |
| Unit Number | LOT 16 |
| Tax Year | 2025 |
| Ownership | Fee Simple |
| Cool Fuel | Electric |
| Accessibility | None |
| County | SCHUYLKILL |
| New Construction | Yes |
| Property Type | Residential |
| HOA | No |
| Subdivision Name | NONE AVAILABLE |
| Garage Y/N | Yes |
| Water Access Y/N | No |
| Other Structures | Above Grade,Below Grade |
| Full Baths | 3 |
| Status | ACTIVE |
| Directions | From Route 309,turn onto School Drive. Turn right onto South Red Oak Terrace,then left onto East Hyland Drive. Turn left onto Eagle View Drive. The homesite is marked with a Berks Homes sign on the p |
| City | NEW RINGGOLD |
| Senior Community Y/N | No |
| MLS Area | West Penn Twp (13337) |
| Lot Size Units | Square Feet |
| Lot Size Square Feet | 43560.00 |
| Tax Assessed Value | 0.0 |
| Tax Annual Amount | 0.0 |
| Home Warranty Y/N | Yes |
| Property Condition | Excellent |
| Structure Type | Detached |
| Condo/Coop Association fee Y/N | No |
| Bathrooms Full Main Level | 3 |
| Bathrooms Count Main Level | 4.00 |
| Price Per Sq Ft Total AG | 237.12 |
| Acceptable Financing | Bank Portfolio,Cash,Conventional,FHA,VA |
| Construction Completed Y/N | No |
| Vacation Rental Y/N | No |
| Total SQFT | 4246 |
| Builder Name | Berks Homes,LLC |
| Standard Status | Active |
| Year Built Source | Estimated |
| Association Recreation Fee | No |
Interior Features
| Interior Amenities | Bathroom - Stall Shower,Bathroom - Tub Shower,Bathroom - Walk-In Shower,Breakfast Area,Carpet,Combination Kitchen/Living,Family Room Off Kitchen,Floor Plan - Open,Kitchen - Island,Primary Bath(s),Wal |
|---|---|
| Heating Fuel | Propane - Leased |
| Basement | Daylight,Full,Full,Heated,Improved,Interior Access,Outside Entrance,Poured Concrete,Walkout Level |
| Flooring | Carpet,Vinyl,Other |
| Hot Water | Electric |
| Basement (Y/N) | Yes |
| Heating Y/N | Yes |
| Window Features | Double Pane,Energy Efficient,Insulated,Low-E,Screens,Vinyl Clad |
| Above Grade Finished Area | 2952 |
| Half Baths | 1 |
| Central Air Y/N | Yes |
| Total Bedrooms | 4 |
| Below Grade Finished Area | 657 |
| Main Level Bedrooms | 4 |
| Below Grade Finished Area Unit Type | Square Feet |
| LivingAreaSource | Estimated |
| Laundry Type | Has Laundry,Hookup |
| Below Grade Unfin Area Units | Square Feet |
| Below Grade Unfin SQFT | 637 |
| Below Grade Unfin SQFT Source | Estimated |
| Below Grade Finished Area Source | Estimated |
| Bathrooms Half Main Level | 1 |
| Above Grade Unfin Area Units | Square Feet |
| Above Grade Finished Area Source | Estimated |
| Above Grade Finished Area Unit Type | Square Feet |
| Total Baths | 4 |
Exterior Features
| Pool | No Pool |
|---|---|
| Water Source | Public |
| Inclusions | Dishwasher,Disposal,Microwave,Oven/Range |
| Total Parking Spaces | 4 |
| Garage Features | Garage - Side Entry,Inside Access |
| Type of Parking | Attached Garage,Driveway |
| Foundation Details | Concrete Perimeter,Passive Radon Mitigation |
| Water View Y/N | No |
| Lot Size Acres | 1.00 |
| Lot Size Source | Estimated |
| Waterfront Y/N | No |
| Door Features | Insulated |
| Builder Model | Beacon Pointe |
| Navigable Water Y/N | No |
| Water Oriented Y/N | No |
| # of Attached Garage Spaces | 2 |
Amenities
- Foreclosure
- Views
- Short Sale
- New Construction
- Adult 55+
- Lease To Own
- No HOA Fees
- Furnished
- Primary On Main
- Air Conditioning
- Seller Finance
- Green
- Fixer Upper
- Horse
- Golf
- Fireplace
- Deck
- Garage
- Basement
- Pool
Property vs Single Family Average in 17960
Price
Year Built
 © BRIGHT, All Rights Reserved
