
Open House Sun, Oct 4th 1:00 PM - 4:00 PM - Price Reduction

Address
214 Loghes Drive, Manheim, PA
Price
$ 469,900
Property Attributes
- MLS#PALA2094316
- TypeSingle Family
- Listing Status ACTIVE
- CountyLANCASTER
- CityManheim
- AreaPenn Twp
- NeighborhoodCedar Hollow
- Zip17545
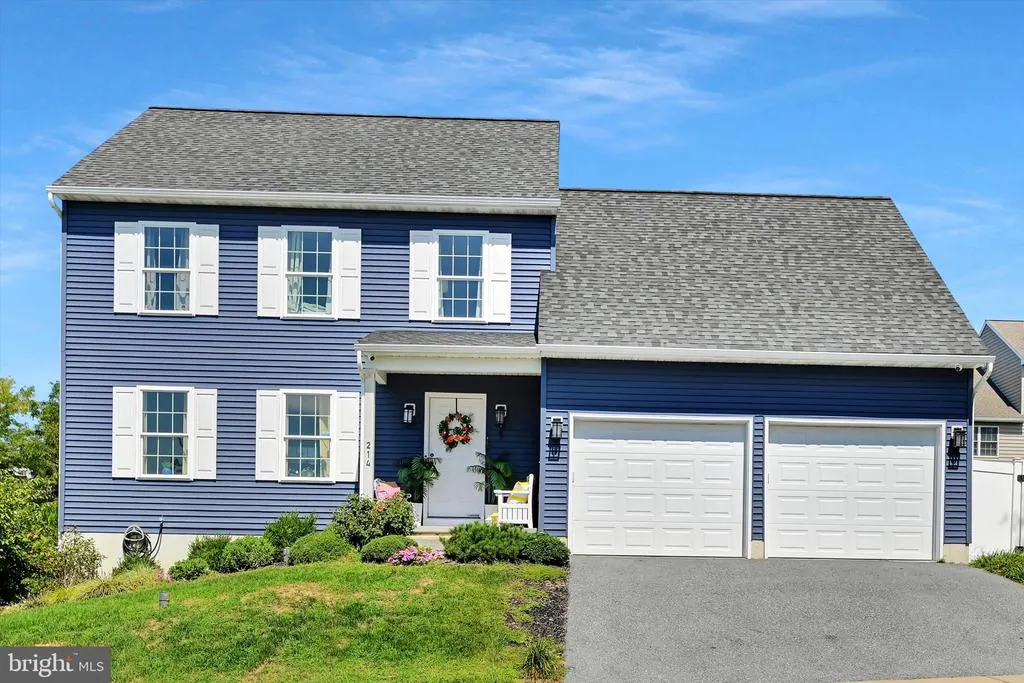
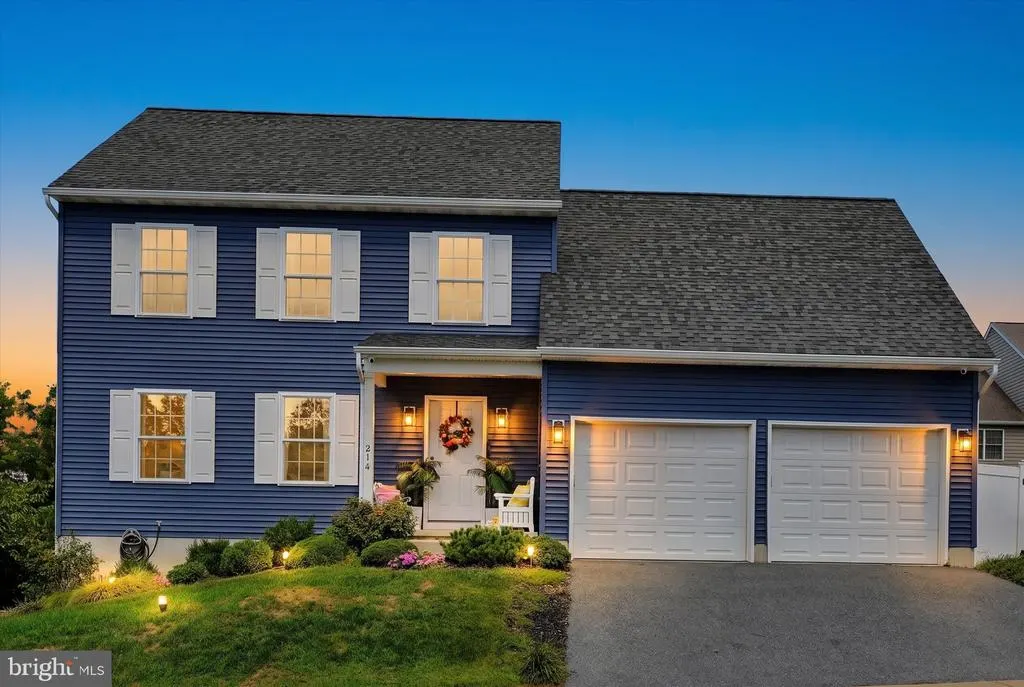
- StyleColonial
- Year Built2018
- Taxes$ 5366
- Price$ 469,900
- Bedrooms4
- Full Bathrooms2
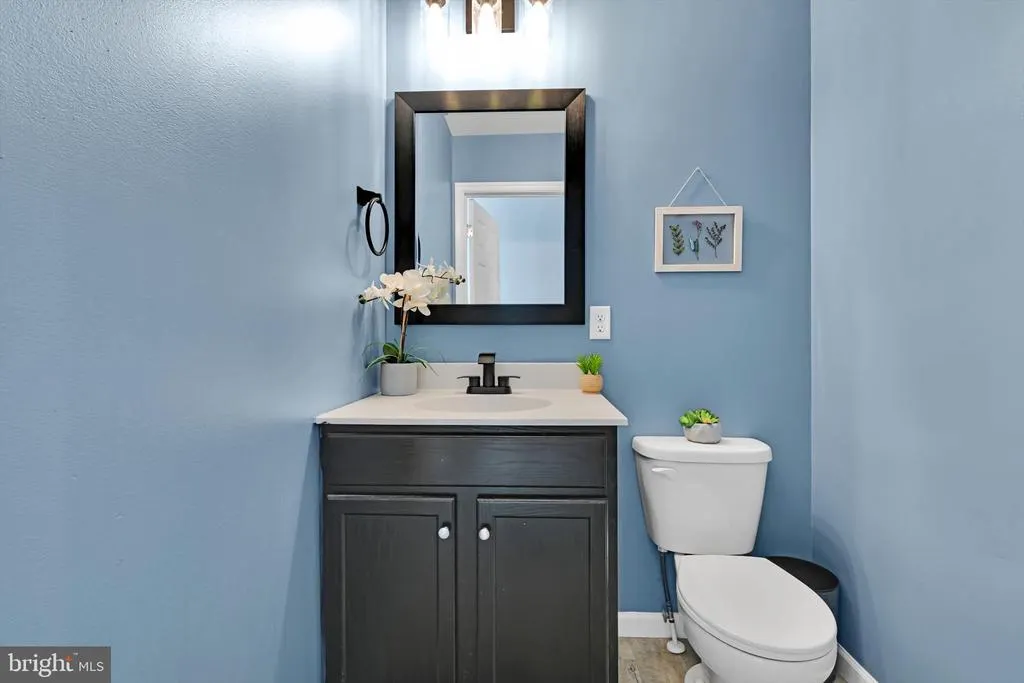
- Half Bathrooms1
- Sqr Footage1764
- Lot Size0.21 Acres
Data Source:
Bright MLS
Property Description
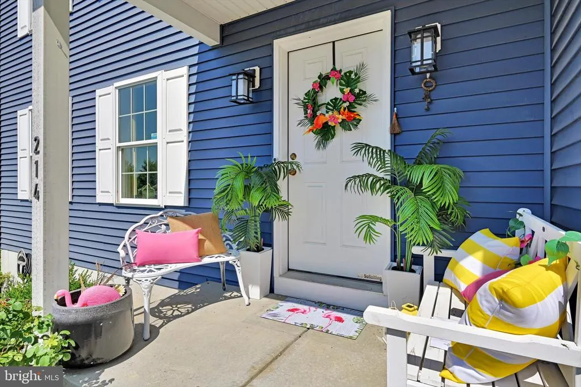
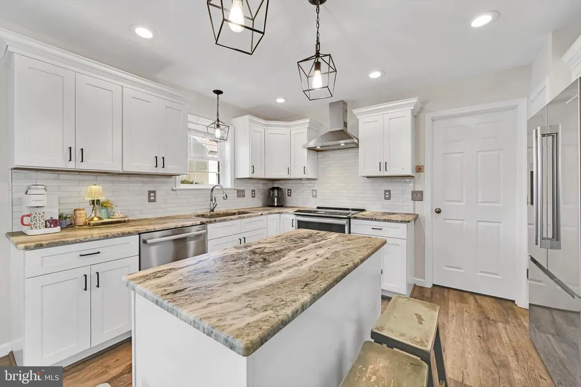
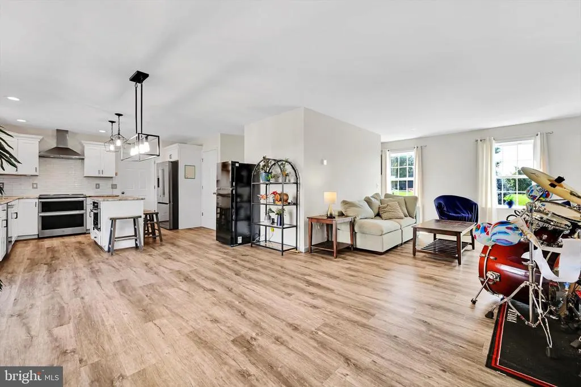
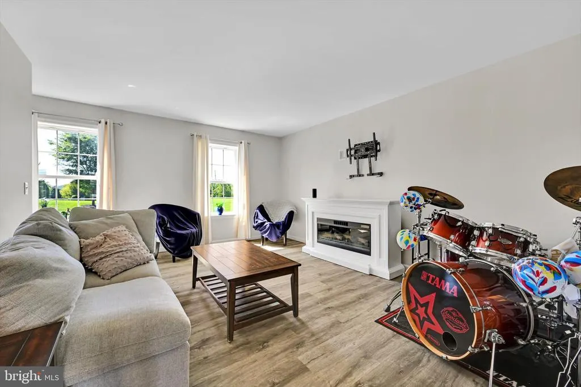
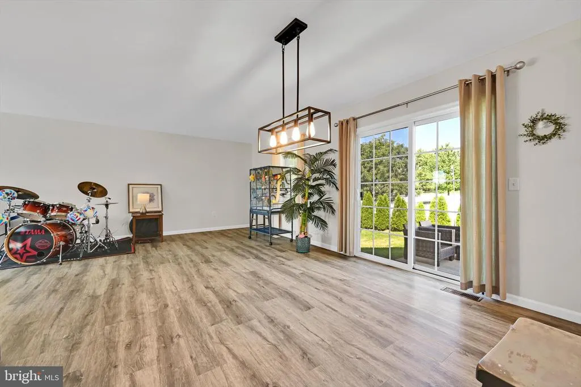
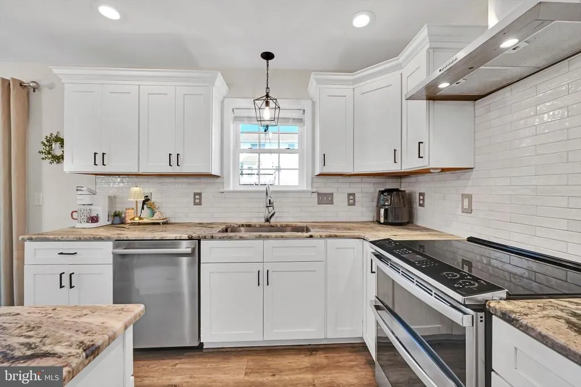
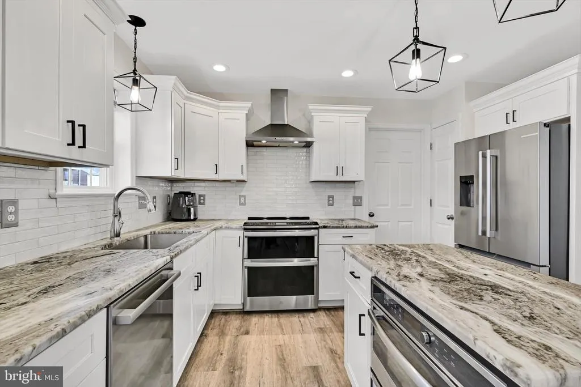
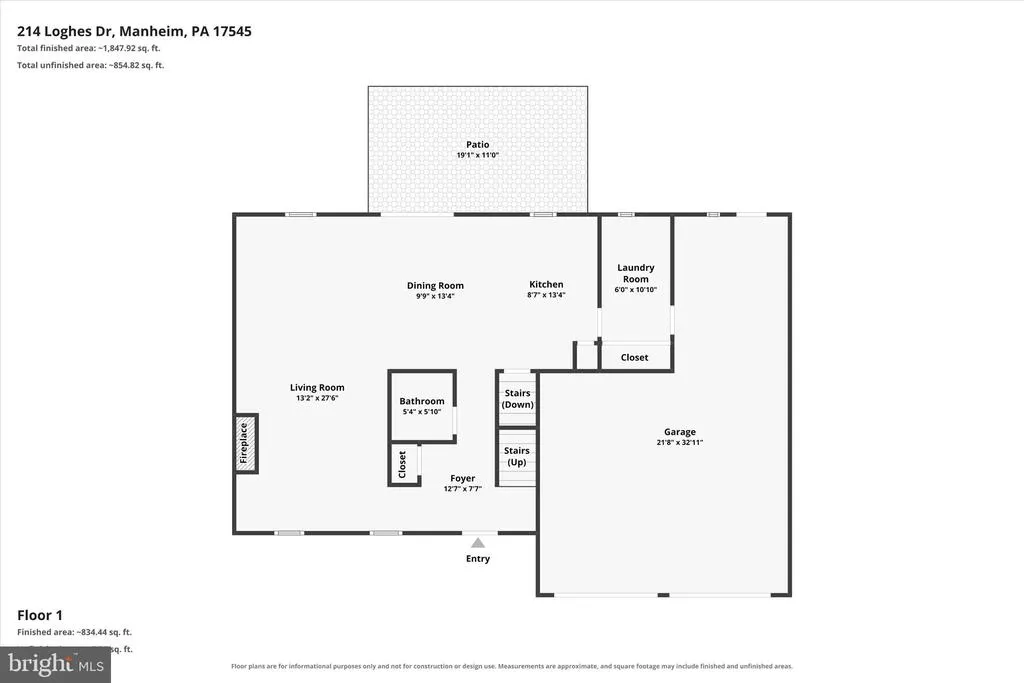
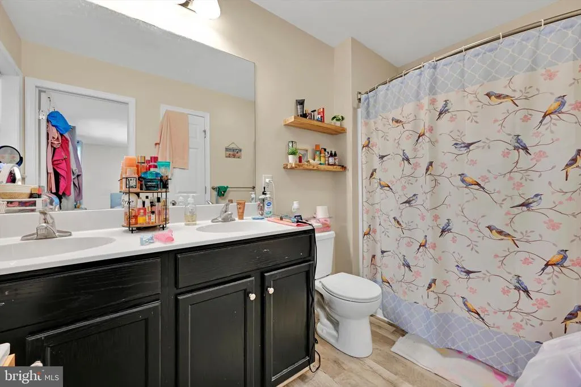
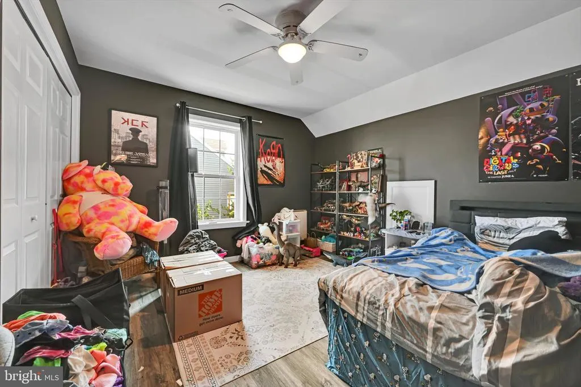
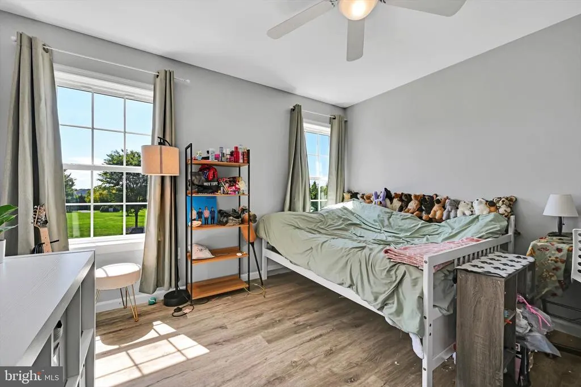
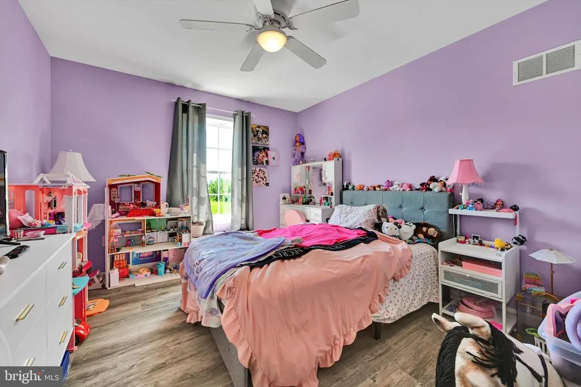
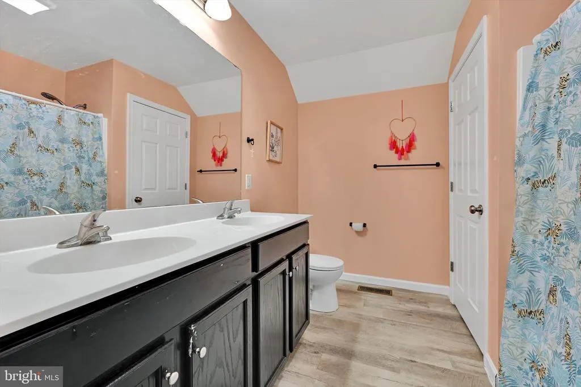
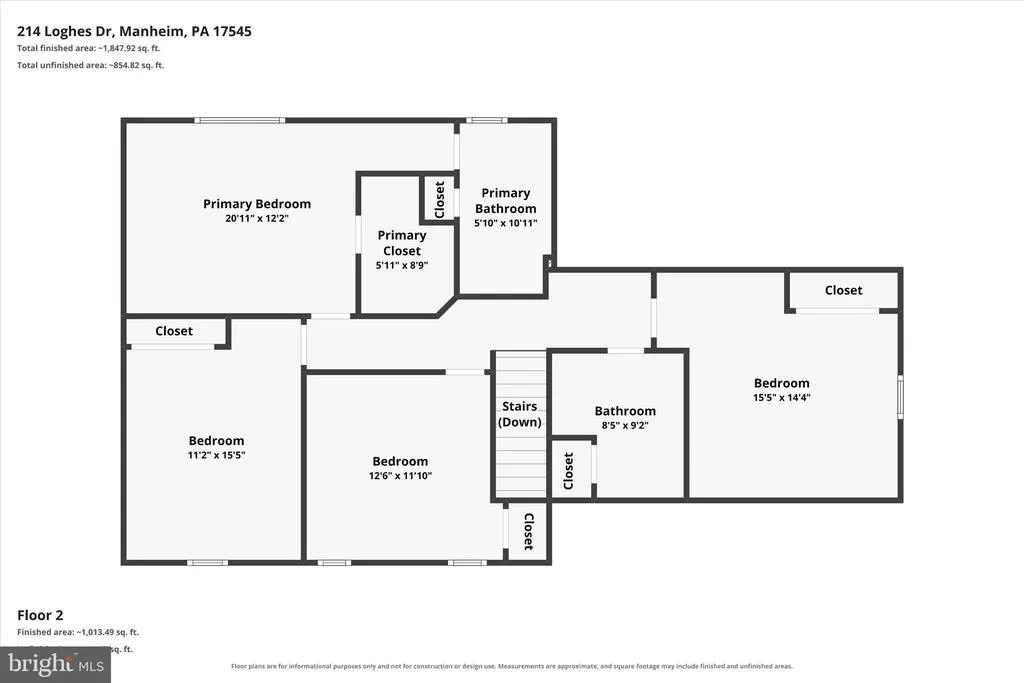
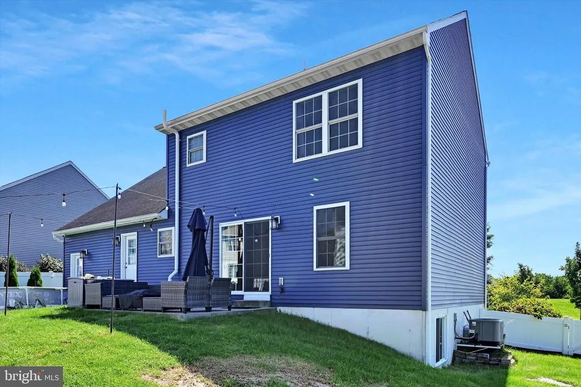
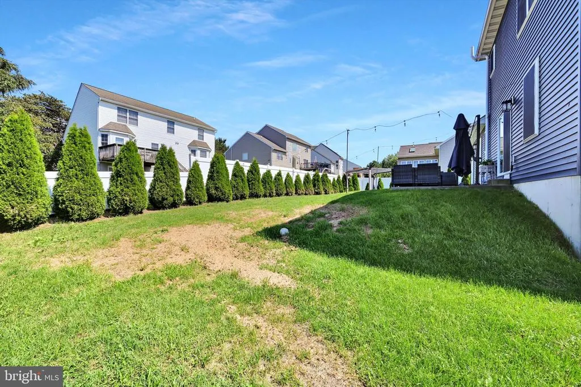
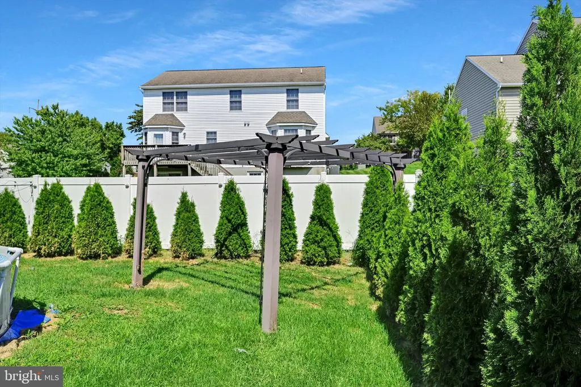
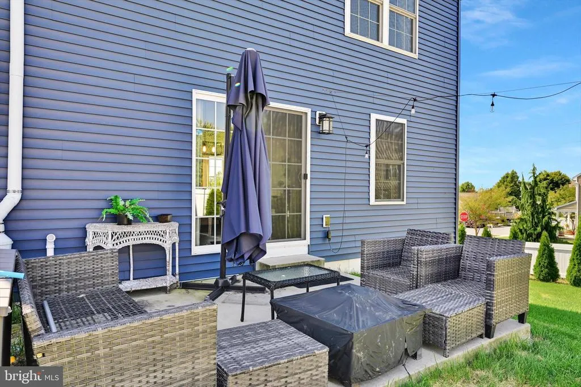
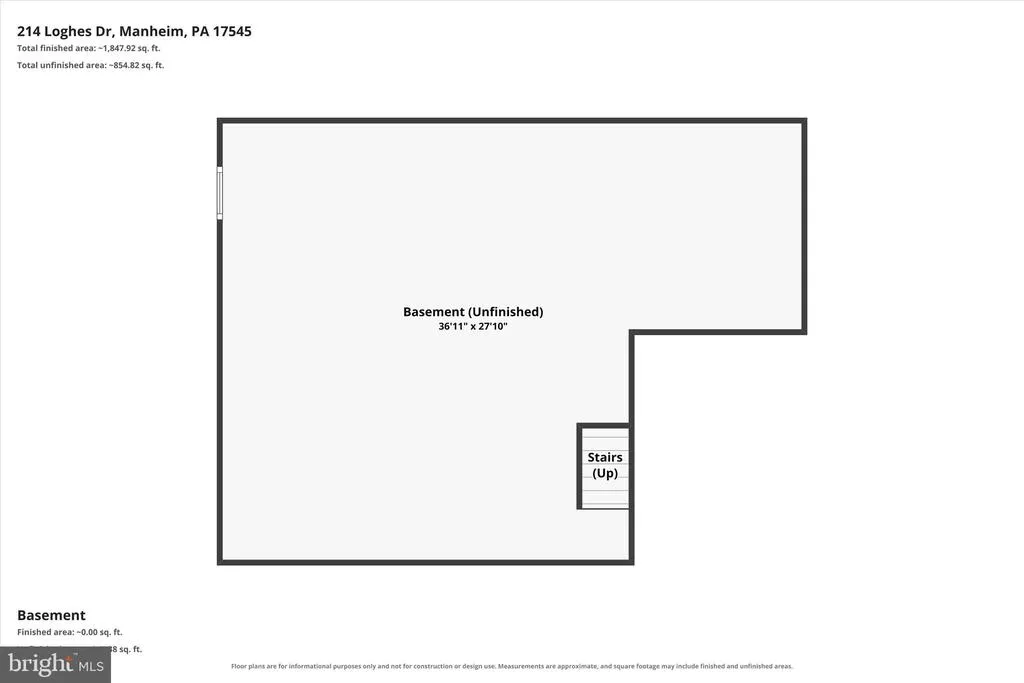
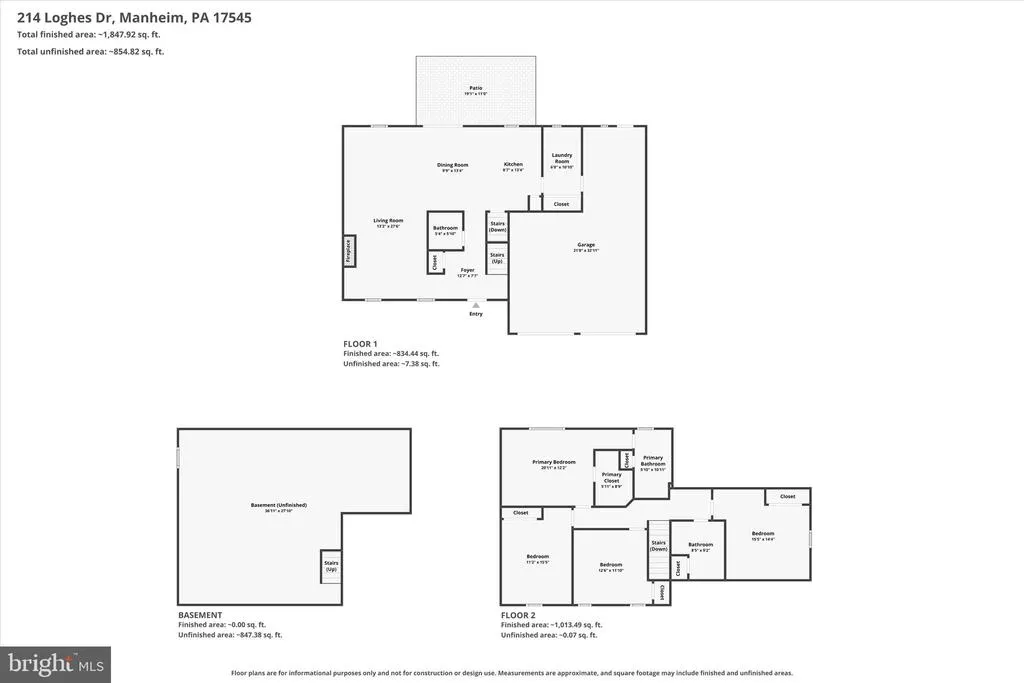
Discover the charm of this stunning Colonial home nestled in the desirable Cedar Hollow community. The kitchen boasts an island, ideal for casual meals, while the spacious living room is warmed by an electric fireplace, creating a welcoming atmosphere. With four bedrooms and 2.5 bathrooms, there's ample space for everyone. Enjoy the convenience of main-floor laundry and the potential of an unfinished basement with an egress window and active radon system, ready for your personal touch. Step outside to a fully fenced private rear yard with a pergola, perfect for outdoor relaxation or play. This corner lot home offers an attached oversized 2-car garage and a paved driveway and ample street parking for family and guests. Located in a peaceful neighborhood, you'll appreciate the balance of comfort and convenience. Make this beautiful property your new home!
| Middle School | High School |
|---|---|
| Manheim Central Middle School | Manheim Central High School |
| Price History | |
|---|---|
| 9/7/2026 | Listed $470,000 |
| 9/28/2026 | 1$469,900 |
General Features
| Living Area | 1764 |
|---|---|
| Sewer | Public Sewer |
| Heating | Forced Air |
| Cooling | Central A/C |
| Utilities | Cable TV Available,Electric Available,Natural Gas Available,Phone Available,Sewer Available,Water Available |
| Possession | Negotiable |
| Appliances | Oven/Range - Electric,Range Hood,Washer/Dryer Hookups Only |
| Zoning | RM |
| Garage Spaces | 2.00 |
| Patio/Porch Features | Porch(es),Patio(s) |
| Architectural Style | Colonial |
| Construction Materials | Frame,Vinyl Siding |
| School District | MANHEIM CENTRAL |
| Exclusions | Washer,Dryer,Refrigerator are negotiable. |
| Year Built | 2018 |
| Electric | 200+ Amp Service,Circuit Breakers |
| Levels | 2 |
| Tax Year | 2026 |
| Ownership | Fee Simple |
| Cool Fuel | Electric |
| Accessibility | None |
| County | LANCASTER |
| New Construction | No |
| Property Type | Residential |
| HOA | No |
| Subdivision Name | CEDAR HOLLOW |
| Garage Y/N | Yes |
| Water Access Y/N | No |
| Other Structures | Above Grade,Below Grade |
| Full Baths | 2 |
| Status | ACTIVE |
| Directions | From Lancaster City: Take N Queen St to Left onto McGovern Ave to Right onto N Prince St which becomes Fruitville Pike. Turn Left on Manheim Pike (Roue 72).Continue Northerly on Manheim Pike for appr |
| City | MANHEIM |
| Disclosures | Prop Disclosure |
| Senior Community Y/N | No |
| MLS Area | Penn Twp (10550) |
| Lot Size Units | Square Feet |
| Lot Size Square Feet | 9148.00 |
| Tax Assessed Value | 239800.0 |
| Tax Annual Amount | 5366.0 |
| Home Warranty Y/N | No |
| Structure Type | Detached |
| Condo/Coop Association fee Y/N | No |
| Bathrooms Count Main Level | 1.00 |
| Price Per Sq Ft Total AG | 266.38 |
| Acceptable Financing | Cash,Conventional,FHA,VA |
| Vacation Rental Y/N | No |
| Virtual Tour | https://gressphotography.com/214-Loghes-Dr/idx |
| Total SQFT | 2828 |
| Location Type | Corner Lot/Unit |
| Standard Status | Active |
| Year Built Source | Assessor |
Interior Features
| Interior Amenities | Ceiling Fan(s),Combination Dining/Living,Combination Kitchen/Dining,Floor Plan - Open,Kitchen - Island,Water Treat System |
|---|---|
| Heating Fuel | Natural Gas |
| Basement | Unfinished,Windows |
| Total Fireplaces | 1 |
| Fireplace Features | Electric |
| Hot Water | Electric |
| Basement (Y/N) | Yes |
| Heating Y/N | Yes |
| Fireplace Y/N | Yes |
| Above Grade Finished Area | 1764 |
| Half Baths | 1 |
| Central Air Y/N | Yes |
| Total Bedrooms | 4 |
| Room Type | Living Room,Dining Room,Primary Bedroom,Bedroom 2,Bedroom 3,Bedroom 4,Kitchen,Basement,Laundry,Bathroom 2,Primary Bathroom,Half Bath |
| Below Grade Finished Area Unit Type | Square Feet |
| LivingAreaSource | Assessor |
| Laundry Type | Main Floor |
| Below Grade Unfin Area Units | Square Feet |
| Below Grade Unfin SQFT | 1064 |
| Below Grade Unfin SQFT Source | Estimated |
| Below Grade Finished Area Source | Assessor |
| Bedrooms Count All Upper Levels | 4 |
| Bedrooms Count Upper Level 1 | 4 |
| Bathrooms Half Main Level | 1 |
| Bathrooms Full Upper Level 1 | 2 |
| Bathrooms Full All Upper Levels | 2 |
| Bathrooms Count Upper Level 1 | 2.00 |
| Bathrooms Count Lower Level 1 | 0.00 |
| Bathrooms Count All Upper Levels | 2 |
| Above Grade Finished Area Source | Assessor |
| Above Grade Finished Area Unit Type | Square Feet |
| Total Baths | 3 |
Exterior Features
| Exterior Amenities | Exterior Lighting,Other |
|---|---|
| Pool | No Pool |
| Fencing | Fully,Privacy,Vinyl |
| Parking Features | Paved Driveway |
| Lot Features | Rear Yard,Private |
| Water Source | Public |
| Inclusions | Pergola,umbrella,and exterior party lights. |
| Total Parking Spaces | 4 |
| Garage Features | Additional Storage Area,Garage Door Opener,Inside Access,Oversized |
| Type of Parking | Attached Garage,Driveway,On Street |
| Land Use Code | 113 |
| Foundation Details | Active Radon Mitigation,Other |
| Water View Y/N | No |
| Lot Dimensions | 0.00 x 0.00 |
| Lot Size Acres | 0.21 |
| Lot Size Source | Assessor |
| Waterfront Y/N | No |
| Land Assessed Value | 43600.00 |
| Navigable Water Y/N | No |
| Water Oriented Y/N | No |
| # of Attached Garage Spaces | 2 |
| LotDimensionsSource | Assessor |
Room Details
| Room | Dimensions | Level | Flooring | Details |
|---|---|---|---|---|
| Basement | Lower 1 | Basement - Unfinished,Flooring - Concrete | ||
| Bathroom 2 | Upper 1 | Bathroom - Tub Shower,Double Sink,Flooring - Luxury Vinyl Plank | ||
| Bedroom 2 | Upper 1 | Ceiling Fan(s),Flooring - Luxury Vinyl Plank | ||
| Bedroom 3 | Upper 1 | Ceiling Fan(s),Flooring - Luxury Vinyl Plank | ||
| Bedroom 4 | Upper 1 | Ceiling Fan(s),Flooring - Luxury Vinyl Plank | ||
| Dining Room | Main | Dining Area,Flooring - Luxury Vinyl Plank,Living/Dining Room Combo | ||
| Half Bath | Main | Flooring - Luxury Vinyl Plank | ||
| Kitchen | Main | Countertop(s) - Granite,Flooring - Luxury Vinyl Plank,Island,Kitchen - Electric Cooking,Lighting - Recessed,Pantry | ||
| Laundry | Main | Flooring - Luxury Vinyl Plank | ||
| Living Room | Main | Flooring - Luxury Vinyl Plank,Fireplace - Electric | ||
| Primary Bathroom | Upper 1 | Bathroom - Tub Shower,Double Sink,Flooring - Luxury Vinyl Plank | ||
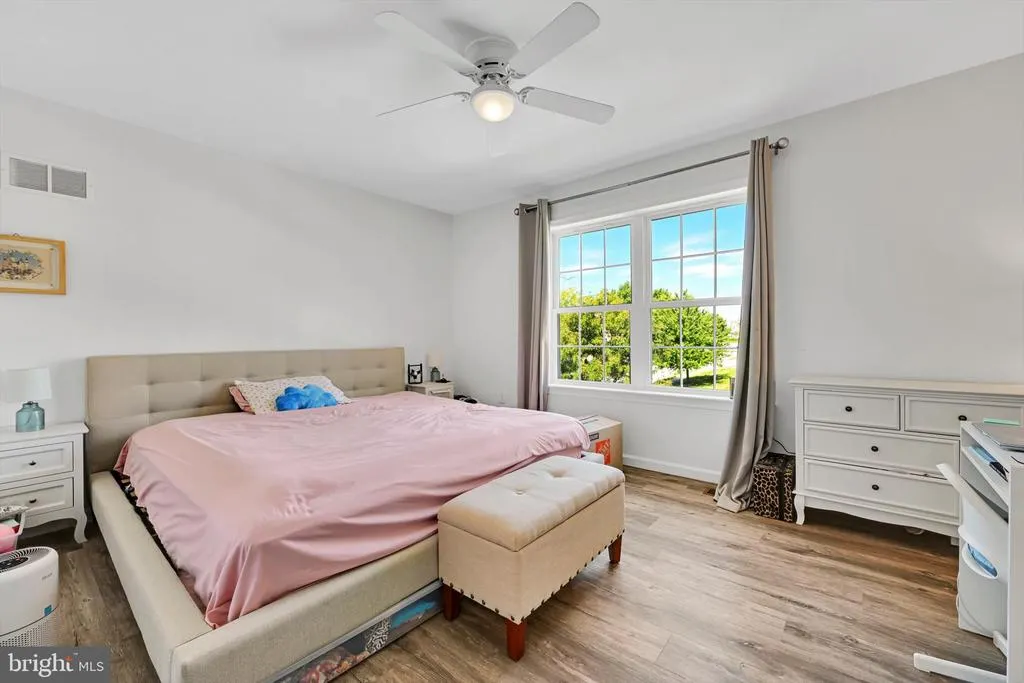
| Primary Bedroom | Upper 1 | Ceiling Fan(s),Flooring - Luxury Vinyl Plank |
Amenities
- Foreclosure
- Views
- Short Sale
- New Construction
- Adult 55+
- Lease To Own
- No HOA Fees
- Furnished
- Primary On Main
- Air Conditioning
- Seller Finance
- Green
- Fixer Upper
- Horse
- Golf
- Fireplace
- Deck
- Garage
- Basement
- Pool
Property vs Single Family Average in 17545
Price
Taxes
Year Built
Visits
 © BRIGHT, All Rights Reserved
