
Views




Address
12 Mcintosh Road, Sewell, NJ
Price
$ 549,900
Property Attributes
- MLS#NJGL2078528
- TypeSingle Family
- Listing Status ACTIVE
- CountyGLOUCESTER
- CitySewell
- AreaWashington Twp
- NeighborhoodTwin Ponds East
- Zip08080
- StyleColonial
- Year Built1987
- Taxes$ 11665
- Price$ 549,900
- Bedrooms4
- Full Bathrooms2
- Half Bathrooms1
- Sqr Footage2566
- Lot Size0.34 Acres
Data Source:
Bright MLS
Property Description
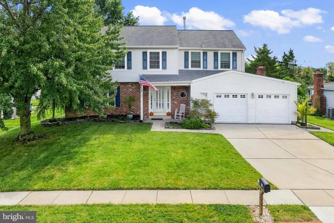
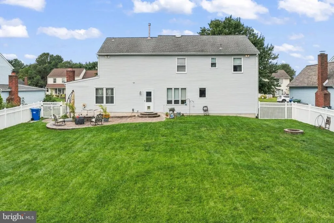
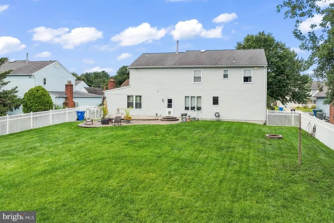
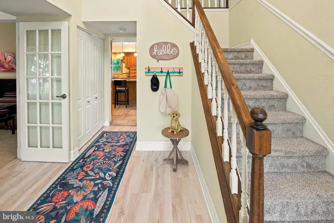
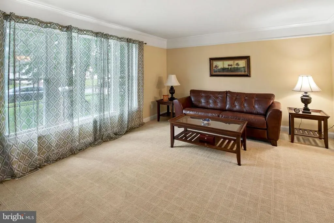
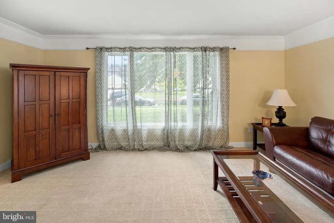
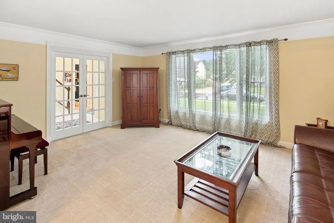
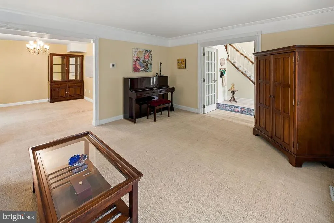
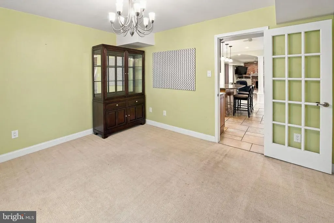
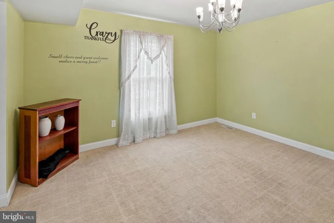
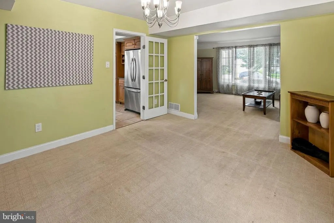
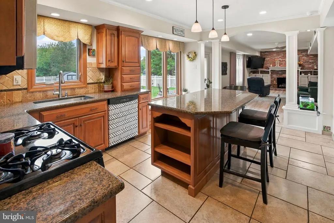
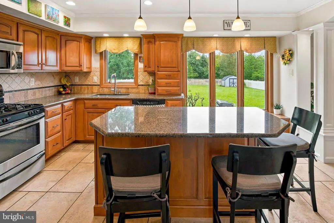
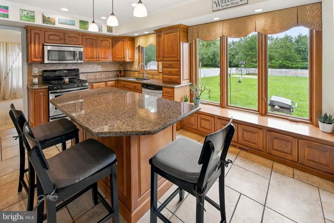
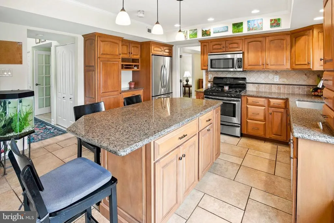
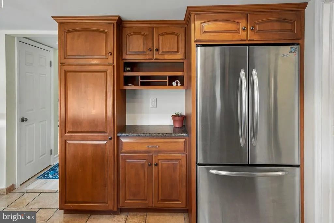
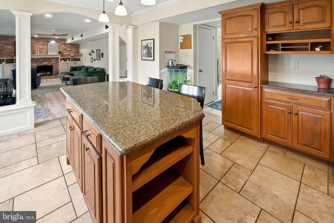
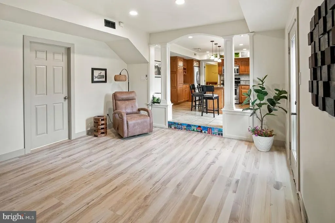
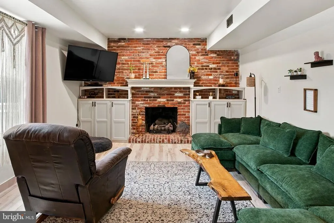
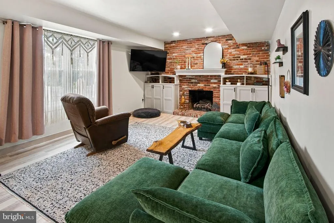
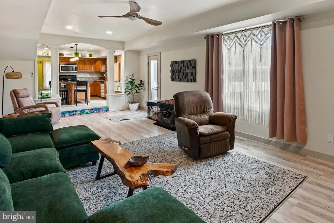
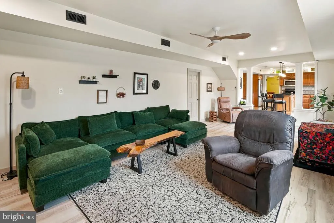
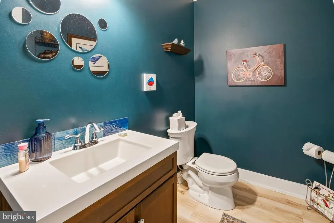
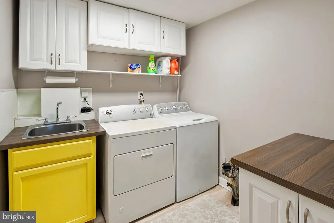
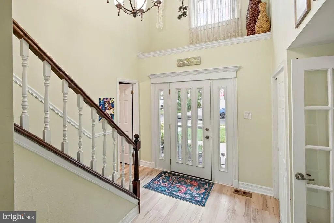
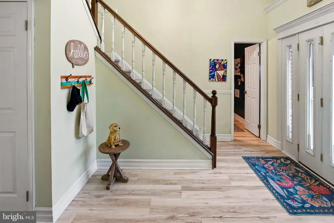
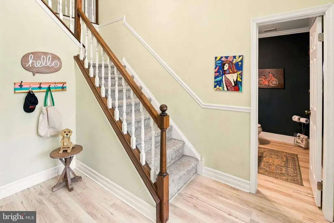
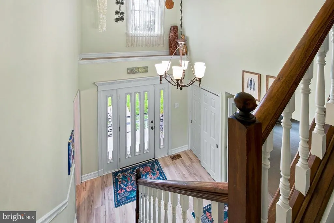
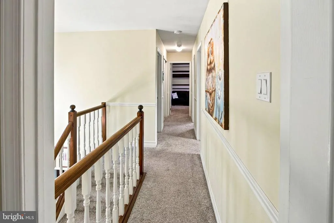
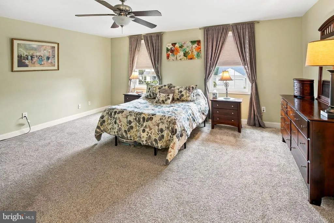
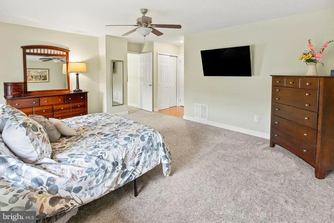
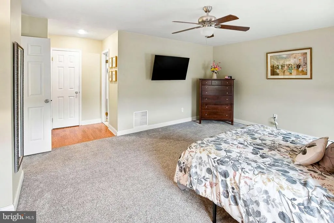
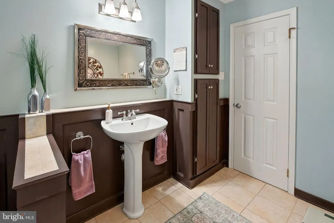
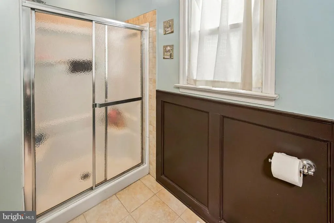
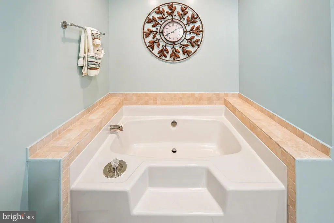
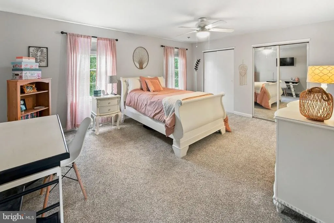
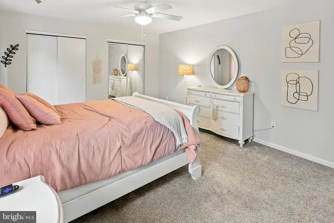
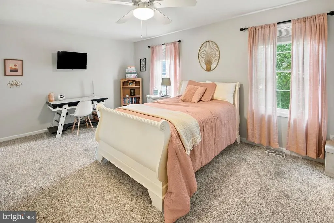
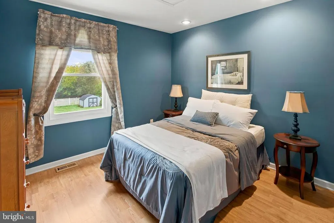
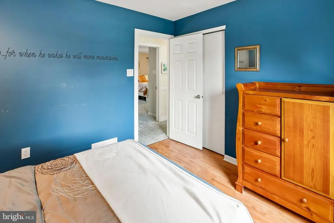
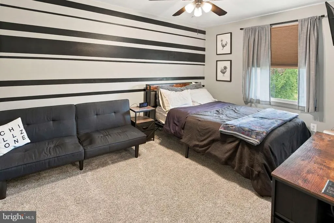
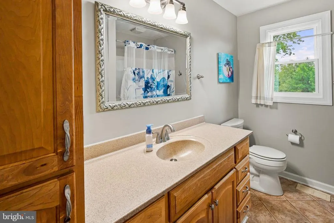
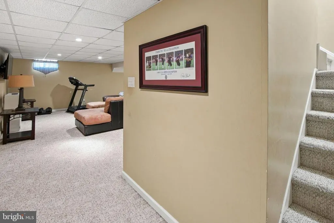
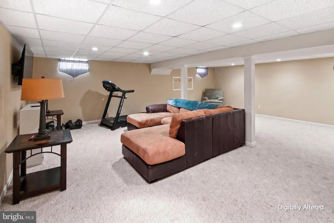
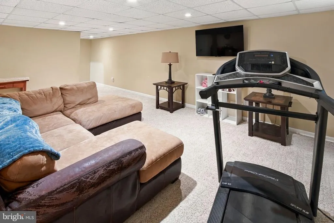
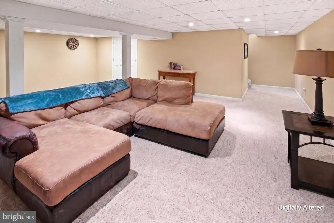
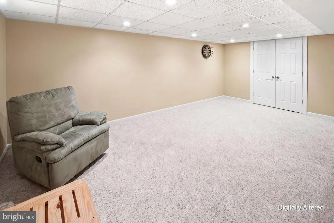
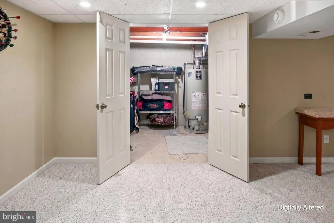
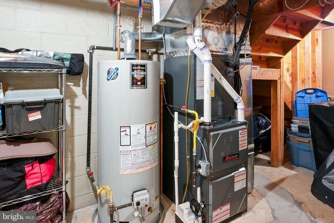
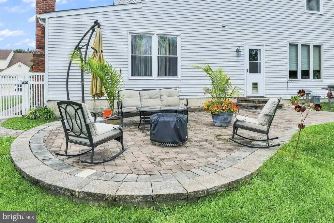
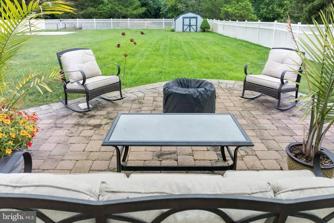
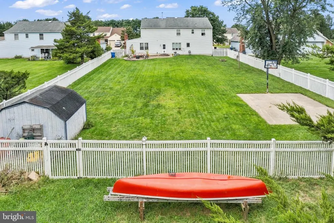
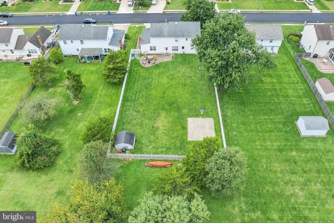
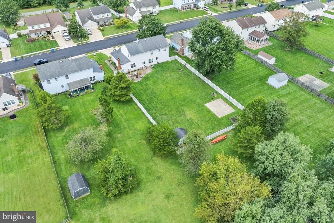
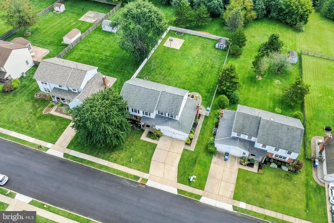
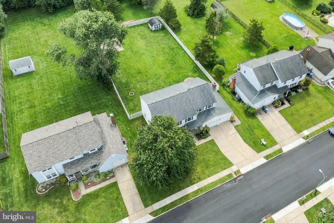
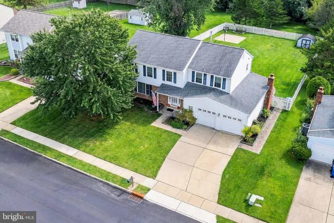
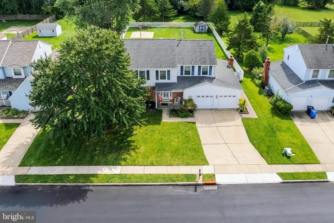
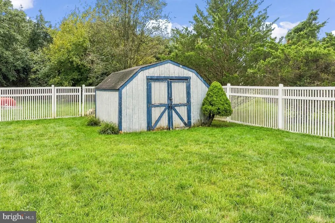
Welcome to 12 McIntosh Rd, a beautifully maintained and thoughtfully updated Esquire-model Colonial in the desirable Twin Ponds East neighborhood of Washington Township. Step inside to an impressive two-story foyer and a spacious floor plan highlighted by an extended family room with a ventless gas fireplace. The remodeled kitchen features custom Amish-made cabinetry, a center island, granite countertops, tile flooring, and Pella casement windows. Recent improvements include new LVP flooring in the foyer, powder room, family room, and laundry room (2025), a new tub and shower surround in the main bath, two recently replaced rear windows, and professionally installed spray-foam insulation in the attic. The furnace and central A/C were replaced this past winter (2025), and the 50-gallon gas water heater was replaced in 2019. Upstairs, the primary suite offers an en suite bath, walk-in closet, and additional standard closet, while the oversized front bedroom features a full wall-length closet. A full finished basement with a French-drain system and sump pump provides additional space for entertaining, recreation, a home office, or storage. Outside, the fenced rear yard offers a paver patio, concrete sport court, and a private wooded backdrop. Twin Ponds East also provides convenient access to the local bike/walking path connecting the Williamstown Bike Path to Washington Lake Park, with a direct route to Bunker Hill Middle School. With generous living space, extensive updates, and a wonderful neighborhood setting, 12 McIntosh Rd is ready for its next owner. Although this home has been lovingly cared for and updated, it is being offered in its current as-is condition.
| Elementary School | Middle School | High School |
|---|---|---|
| Thomas Jefferson E.S. | Orchard Valley M.S. | Washington Twp. H.S. |
| Price History | |
|---|---|
| 9/19/2026 | Listed $549,900 |
General Features
| Living Area | 2566 |
|---|---|
| Sewer | Public Sewer |
| Heating | Forced Air |
| Cooling | Central A/C |
| Utilities | Natural Gas Available,Electric Available,Phone Available,Cable TV Available |
| Possession | Settlement |
| Roof | Pitched,Architectural Shingle |
| Appliances | Built-In Microwave,Dishwasher,Disposal,Dryer,Refrigerator,Stove,Washer,Water Heater |
| Zoning | PR3 |
| Garage Spaces | 2.00 |
| Patio/Porch Features | Porch(es),Patio(s) |
| Architectural Style | Colonial |
| Construction Materials | Stick Built,Vinyl Siding,Brick Front |
| School District | WASHINGTON TOWNSHIP |
| Exclusions | Refrigerator in garage,Freezer in basement |
| Year Built | 1987 |
| Electric | Underground,150 Amps |
| View | Trees/Woods |
| Levels | 2 |
| Tax Year | 2025 |
| Ownership | Fee Simple |
| Cool Fuel | Electric |
| Accessibility | 2+ Access Exits |
| County | GLOUCESTER |
| New Construction | No |
| Property Type | Residential |
| HOA | No |
| Subdivision Name | TWIN PONDS EAST |
| Garage Y/N | Yes |
| Water Access Y/N | No |
| Other Structures | Above Grade,Below Grade |
| Total Rooms | 9 |
| Full Baths | 2 |
| Status | ACTIVE |
| Directions | From the intersection of Fries Mill Rd and Glassboro-Cross Keys Rd,go west on Glassboro-Cross Keys Rd to the second right onto Appletree Ln,then go down approximately half a mile to the first right o |
| City | SEWELL |
| Senior Community Y/N | No |
| MLS Area | Washington Twp (20818) |
| Lot Size Units | Square Feet |
| Lot Size Square Feet | 14810.00 |
| Tax Assessed Value | 302400.0 |
| Tax Annual Amount | 11665.0 |
| Property Condition | Good |
| Structure Type | Detached |
| Condo/Coop Association fee Y/N | No |
| Bathrooms Count Main Level | 1.00 |
| Price Per Sq Ft Total AG | 214.3 |
| Acceptable Financing | Cash,Conventional,FHA,VA |
| Vacation Rental Y/N | No |
| Total SQFT | 2566 |
| Location Type | Middle Of Block |
| Standard Status | Active |
| Year Built Source | Assessor |
| Tax Lot | 00040 |
Interior Features
| Interior Amenities | Attic,Attic/House Fan,Family Room Off Kitchen,Formal/Separate Dining Room,Kitchen - Island,Primary Bath(s),Walk-in Closet(s) |
|---|---|
| Heating Fuel | Natural Gas |
| Basement | Full,Fully Finished,Drainage System |
| Flooring | Luxury Vinyl Plank,Ceramic Tile,Carpet |
| Total Fireplaces | 1 |
| Fireplace Features | Brick,Gas/Propane |
| Hot Water | Natural Gas |
| Basement (Y/N) | Yes |
| Heating Y/N | Yes |
| Window Features | Bay/Bow,Casement,Double Hung,Vinyl Clad |
| Fireplace Y/N | Yes |
| Above Grade Finished Area | 2566 |
| Half Baths | 1 |
| Central Air Y/N | Yes |
| Total Bedrooms | 4 |
| Below Grade Finished Area Unit Type | Square Feet |
| LivingAreaSource | Assessor |
| Laundry Type | Main Floor |
| Below Grade Finished Area Source | Assessor |
| Bedrooms Count All Upper Levels | 4 |
| Bedrooms Count Upper Level 1 | 4 |
| Bathrooms Half Main Level | 1 |
| Bathrooms Full Upper Level 1 | 2 |
| Bathrooms Full All Upper Levels | 2 |
| Bathrooms Count Upper Level 1 | 2.00 |
| Bathrooms Count All Upper Levels | 2 |
| Above Grade Finished Area Source | Assessor |
| Above Grade Finished Area Unit Type | Square Feet |
| Total Baths | 3 |
Exterior Features
| Pool | No Pool |
|---|---|
| Fencing | Rear,Vinyl |
| Parking Features | Concrete Driveway |
| Lot Features | Backs to Trees,Front Yard,Level,Rear Yard,Open |
| Water Source | Public |
| Inclusions | Refrigerator,Stove,Dishwasher,Microwave,Washer,Dryer |
| Total Parking Spaces | 6 |
| Garage Features | Additional Storage Area,Garage - Front Entry,Garage Door Opener,Inside Access |
| Type of Parking | Attached Garage,Driveway |
| Foundation Details | Block |
| Water View Y/N | No |
| Lot Dimensions | 80x189 IRR |
| Lot Size Acres | 0.34 |
| Road Surface Type | Black Top |
| Lot Size Source | Estimated |
| Waterfront Y/N | No |
| Other Equipment | None |
| Land Assessed Value | 44400.00 |
| Navigable Water Y/N | No |
| Water Oriented Y/N | No |
| # of Attached Garage Spaces | 2 |
| LotDimensionsSource | Estimated |
Amenities
- Foreclosure
- Views
- Short Sale
- New Construction
- Adult 55+
- Lease To Own
- No HOA Fees
- Furnished
- Primary On Main
- Air Conditioning
- Seller Finance
- Green
- Fixer Upper
- Horse
- Golf
- Fireplace
- Deck
- Garage
- Basement
- Pool
Property vs Single Family Average in 08080
Price
Taxes
Year Built
Visits
 © BRIGHT, All Rights Reserved
