
Price Reduction - Views - New Construction - Primary on Main







Address
4 Elderberry Drive, Medford, NJ
Price
$ 1,069,990
Property Attributes
- MLS#NJBL2105844
- TypeSingle Family
- Listing Status ACTIVE
- CountyBURLINGTON
- CityMedford
- AreaMedford Twp
- Zip08055
- StyleContemporary
- Year Built2026
- Price$ 1,069,990
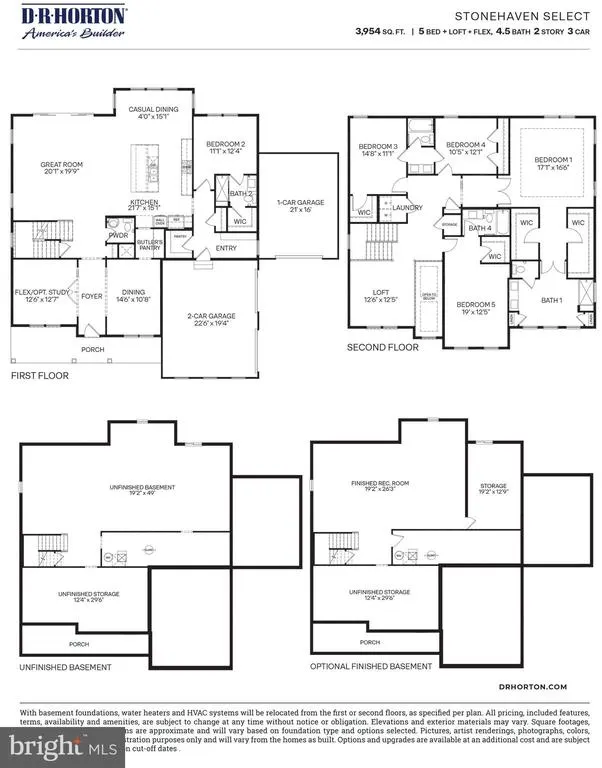
- Bedrooms5
- Full Bathrooms4
- Half Bathrooms1
- Sqr Footage3954
- Lot Size2.32 Acres
Data Source:
Bright MLS
Property Description
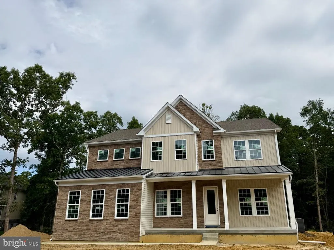
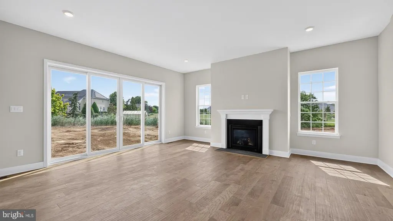
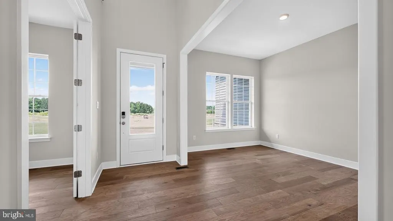
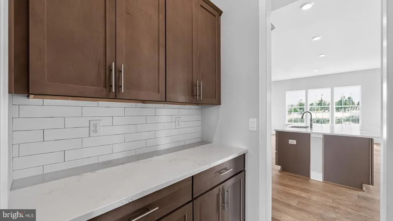
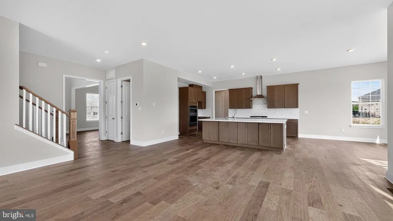
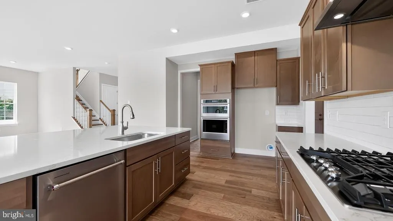
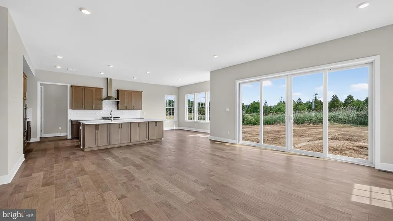
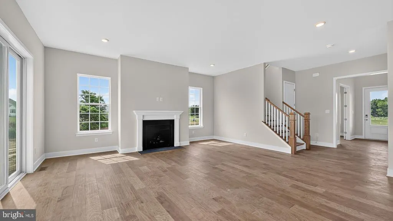
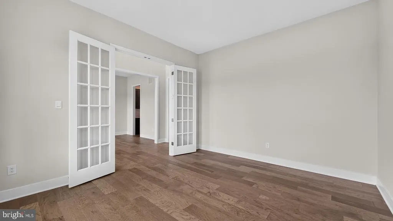
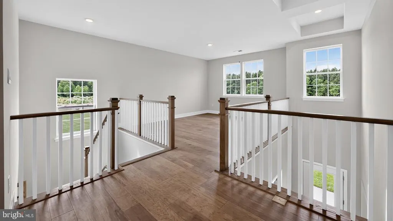
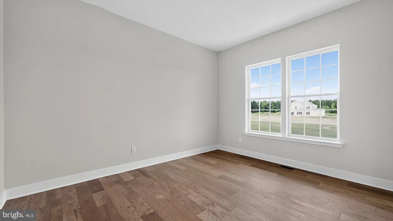
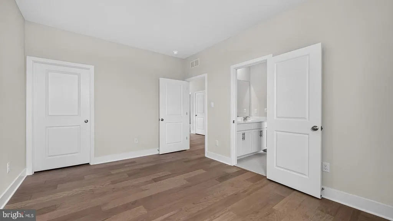
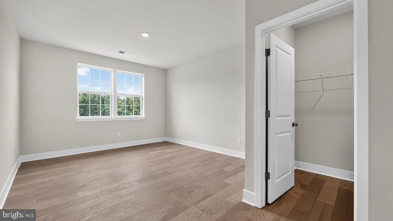
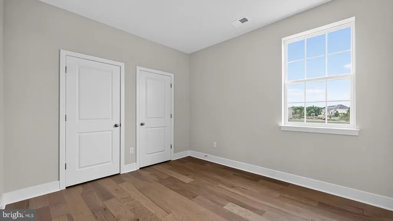
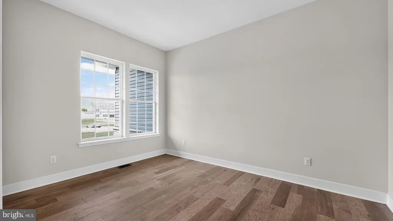
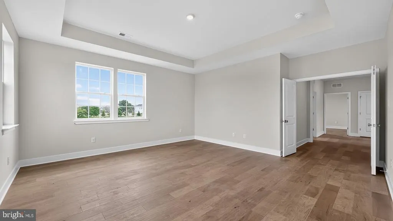
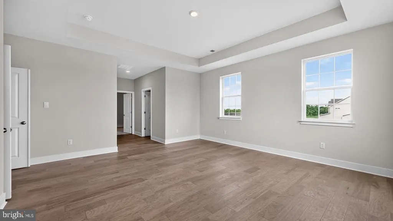
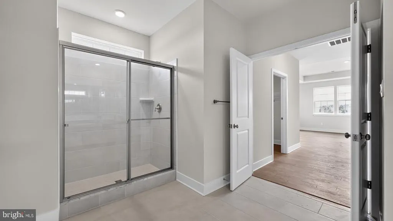
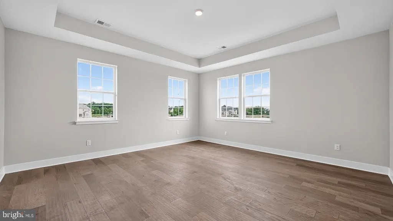
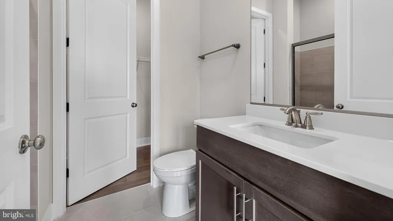
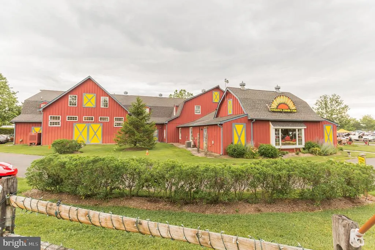
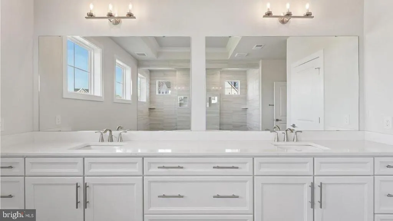
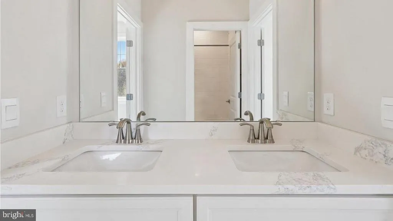
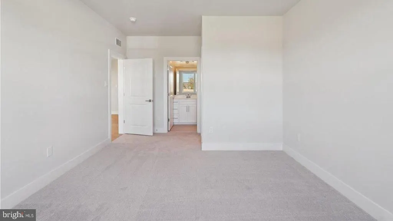
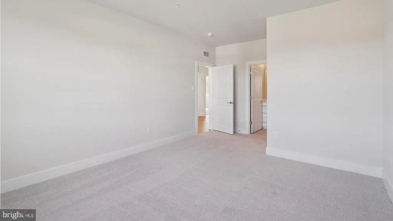
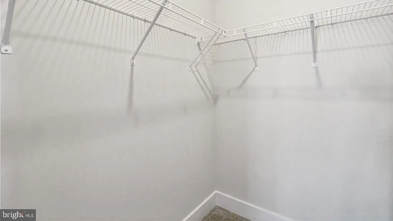
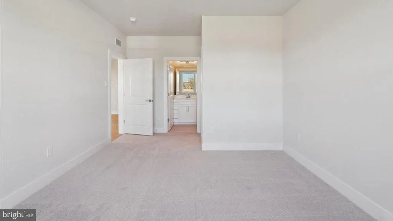
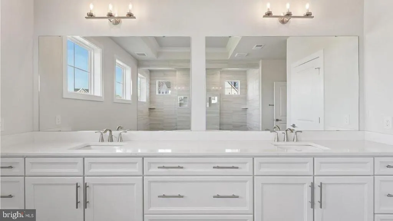
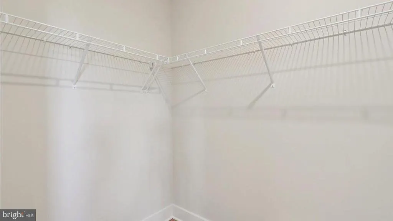
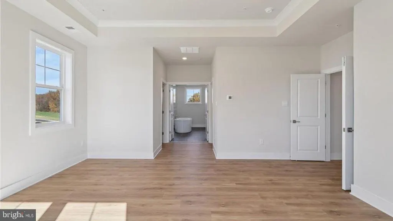
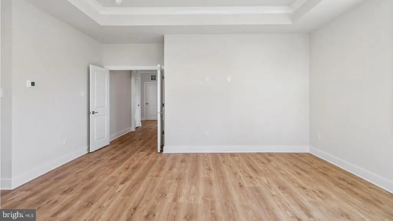
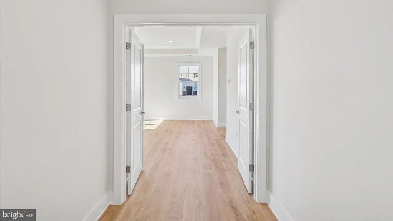
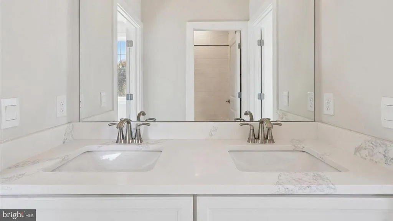
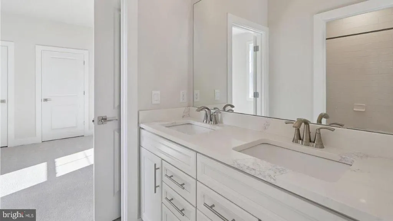
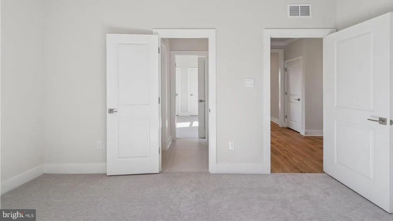
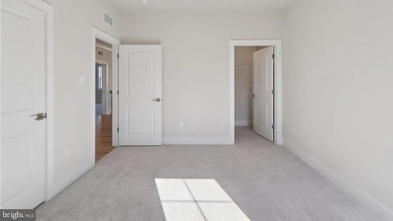
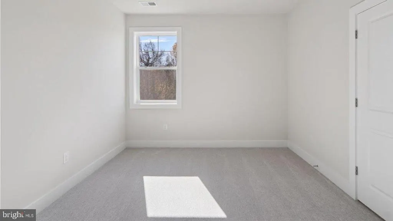
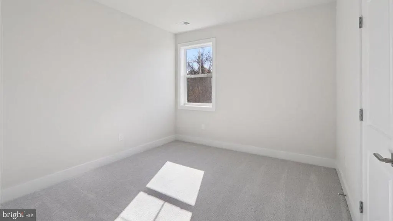
This home is currently under construction and will be ready for August/September move in! Welcome to 4 Elderberry Drive, a beautifully reimagined estate tucked away on a private, wooded lot in one of Medfords most sought-after neighborhoods. Experience luxury living in this stunning new construction home tucked away on a private, wooded lot located in one of Medfords most sought-after neighborhoods. Combining modern elegance with exceptional functionality, this beautifully designed residence offers the perfect blend of small-town charm, top-rated schools, and an active outdoor lifestyle. Boasting five spacious bedrooms and four full bathrooms, this thoughtfully crafted home provides ample space for both everyday living and entertaining. The inviting open-concept floor plan features a formal dining room for special gatherings and a versatile flex space that can serve as a private study, home office, playroom, or additional living area. Off of the kitchen is a first-floor bedroom with a walk-in closet and adjacent full bath offers convenience and privacy At the heart of the home, the gourmet kitchen is designed to impress with a large quartz center island, abundant cabinetry, and seamless flow into the expansive family roomcreating the perfect setting for hosting family and friends. Upstairs, a central loft serves as a welcoming gathering space and leads to four secondary bedrooms as well as the luxurious primary suite. The owner's retreat offers a private sanctuary complete with dual walk-in closets and a spa-inspired en-suite bath designed for comfort and relaxation. Additional highlights include a full unfinished basement offering endless possibilities for future customization, a desirable two-car side-entry garage, and quality craftsmanship throughout. Don't miss this rare opportunity to own a brand-new luxury home in a premier Medford location, where timeless design, modern conveniences, and an exceptional lifestyle come together. Disclaimer: For purposes of the Exterior Design only- exterior color and garage location may differ from picture.
| Price History | |
|---|---|
| 2/19/2026 | Listed $1,299,990 |
| 5/18/2026 | 4$1,249,990 |
| 6/9/2026 | 5$1,199,990 |
| 6/23/2026 | 5$1,149,990 |
| 7/10/2026 | 1$1,140,990 |
| 8/10/2026 | 1$1,129,990 |
| 9/8/2026 | 1$1,119,990 |
| 9/21/2026 | 3$1,089,990 |
| 9/28/2026 | 2$1,069,990 |
General Features
| Living Area | 3954 |
|---|---|
| Sewer | On Site Septic |
| Heating | Central |
| Cooling | Central A/C |
| Possession | 61-90 Days CD |
| Appliances | Microwave,Oven/Range - Gas,Stainless Steel Appliances |
| Zoning | R |
| HOA Fee | 1320.00 |
| Garage Spaces | 2.00 |
| Architectural Style | Contemporary |
| Construction Materials | Vinyl Siding |
| School District | MEDFORD TOWNSHIP PUBLIC SCHOOLS |
| Year Built | 2026 |
| View | Trees/Woods |
| Levels | 2 |
| Tax Year | 2026 |
| Ownership | Fee Simple |
| Cool Fuel | Electric |
| Accessibility | 2+ Access Exits |
| Assoc Fee Paid Per | Annually |
| County | BURLINGTON |
| New Construction | Yes |
| Property Type | Residential |
| HOA | Yes |
| Subdivision Name | NONE AVAILABLE |
| Garage Y/N | Yes |
| Water Access Y/N | No |
| Other Structures | Above Grade |
| Full Baths | 4 |
| Status | ACTIVE |
| Directions | Route 295 To Hartford Rd Turn right onto Taunton Rd/County Hwy-623 Turn left onto Tuckerton Rd/County Hwy-620 Turn right onto Jackson Rd Turn left onto Elderberry Dr |
| City | MEDFORD |
| Senior Community Y/N | No |
| MLS Area | Medford Twp (20320) |
| Lot Size Units | Square Feet |
| Lot Size Square Feet | 101059.20 |
| Tax Assessed Value | 0.0 |
| Tax Annual Amount | 0.0 |
| Home Warranty Y/N | Yes |
| Property Condition | Excellent |
| Structure Type | Detached |
| Condo/Coop Association fee Y/N | No |
| Bathrooms Full Main Level | 1 |
| Bathrooms Count Main Level | 2.00 |
| Price Per Sq Ft Total AG | 270.61 |
| Acceptable Financing | Cash,Conventional,FHA |
| Construction Completed Y/N | No |
| Vacation Rental Y/N | No |
| Virtual Tour | https://vimeo.com/1204429886?share=copy&fl=sv&fe=ci |
| Total SQFT | 3954 |
| Builder Name | DR HORTON |
| Standard Status | Active |
| Year Built Source | Estimated |
Interior Features
| Interior Amenities | Dining Area,Entry Level Bedroom,Floor Plan - Open,Kitchen - Island,Recessed Lighting,Walk-in Closet(s) |
|---|---|
| Heating Fuel | Natural Gas |
| Basement | Poured Concrete |
| Total Fireplaces | 1 |
| Hot Water | Natural Gas,Tankless |
| Basement (Y/N) | Yes |
| Heating Y/N | Yes |
| Fireplace Y/N | Yes |
| Above Grade Finished Area | 3954 |
| Half Baths | 1 |
| Central Air Y/N | Yes |
| Total Bedrooms | 5 |
| Main Level Bedrooms | 1 |
| LivingAreaSource | Estimated |
| Below Grade Unfin Area Units | Square Feet |
| Bedrooms Count All Upper Levels | 4 |
| Bedrooms Count Upper Level 1 | 4 |
| Bathrooms Half Main Level | 1 |
| Bathrooms Full Upper Level 1 | 3 |
| Bathrooms Full All Upper Levels | 3 |
| Bathrooms Count Upper Level 1 | 3.00 |
| Bathrooms Count All Upper Levels | 3 |
| Above Grade Finished Area Source | Estimated |
| Above Grade Finished Area Unit Type | Square Feet |
| Total Baths | 5 |
Exterior Features
| Pool | No Pool |
|---|---|
| Water Source | Well |
| Total Parking Spaces | 2 |
| Garage Features | Garage - Side Entry |
| Type of Parking | Attached Garage |
| Foundation Details | Concrete Perimeter |
| Water View Y/N | No |
| Lot Size Acres | 2.32 |
| Lot Size Source | Estimated |
| Waterfront Y/N | No |
| Navigable Water Y/N | No |
| Water Oriented Y/N | No |
| # of Attached Garage Spaces | 2 |
Amenities
- Foreclosure
- Views
- Short Sale
- New Construction
- Adult 55+
- Lease To Own
- No HOA Fees
- Furnished
- Primary On Main
- Air Conditioning
- Seller Finance
- Green
- Fixer Upper
- Horse
- Golf
- Fireplace
- Deck
- Garage
- Basement
- Pool
Property vs Single Family Average in 08055
Price
Year Built
Visits
 © BRIGHT, All Rights Reserved
