
Price Reduction - Views - Primary on Main



Address
1311 Brehm Road, Westminster, MD
Price
$ 309,999
Property Attributes
- MLS#MDCR2036730
- TypeSingle Family
- Listing Status ACTIVE
- CountyCARROLL
- CityWestminster
- Zip21157
- StyleCape Cod
- Year Built1948
- Taxes$ 2306
- Price$ 309,999
- Bedrooms3
- Full Bathrooms1
- Half Bathrooms1
- Sqr Footage1269
- Lot Size0.29 Acres
Data Source:
Bright MLS
Property Description
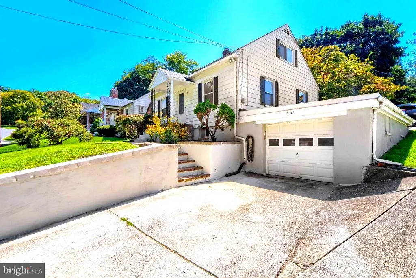
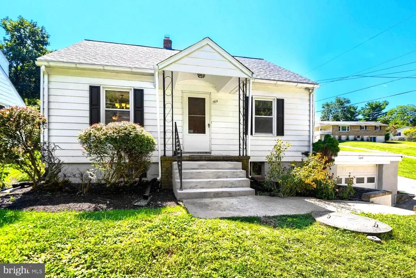
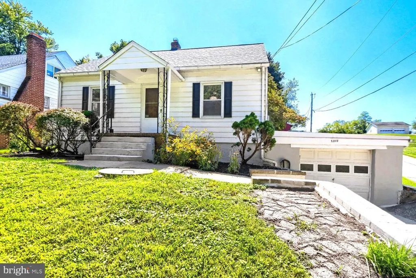
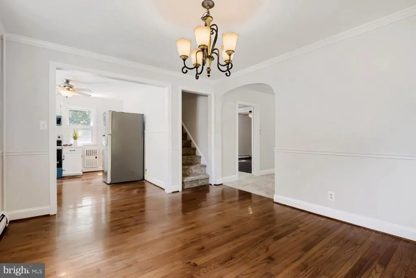
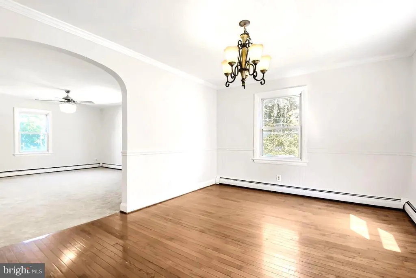
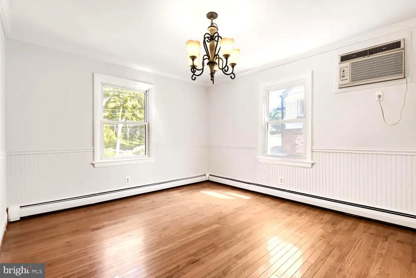
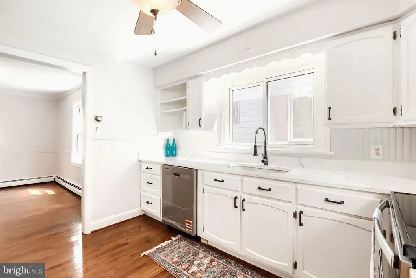
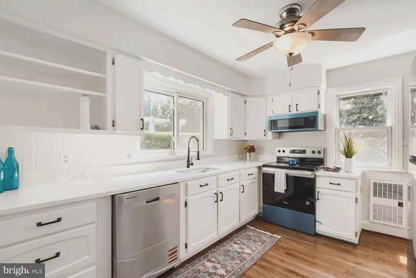
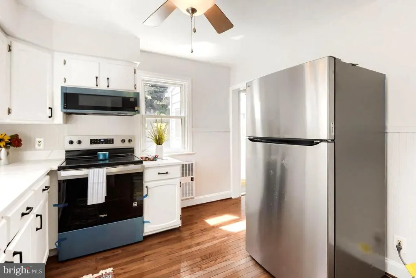
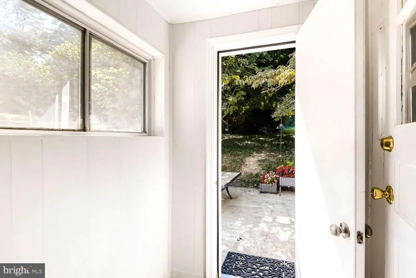
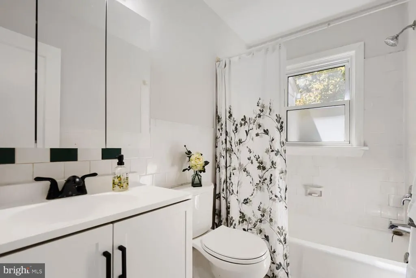
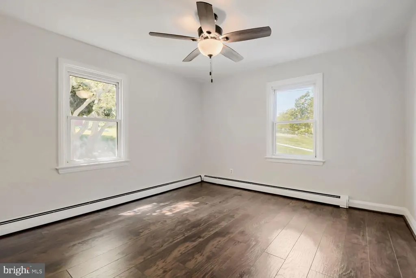
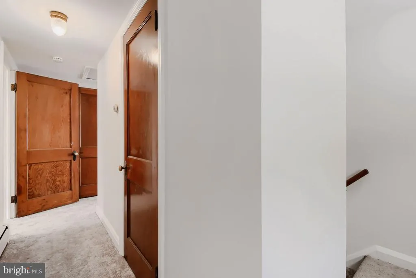
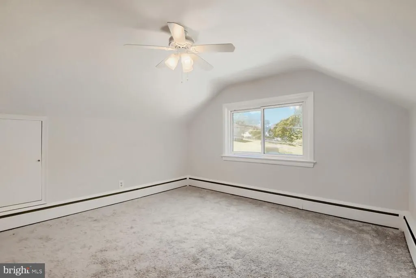
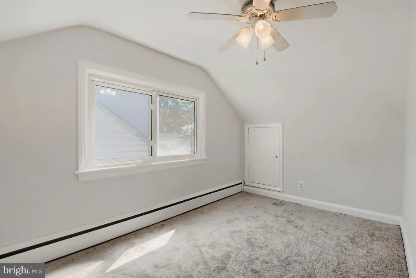
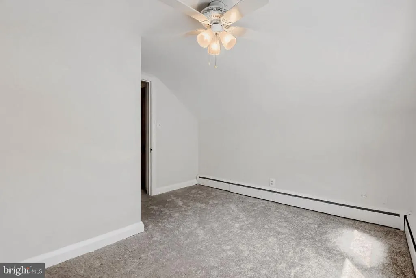
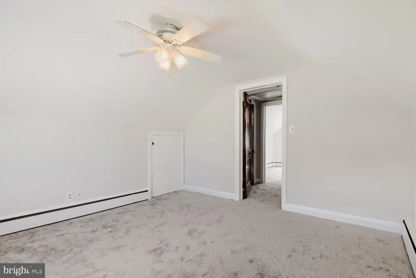
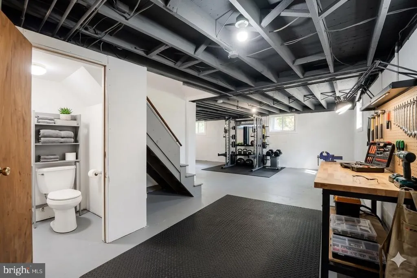
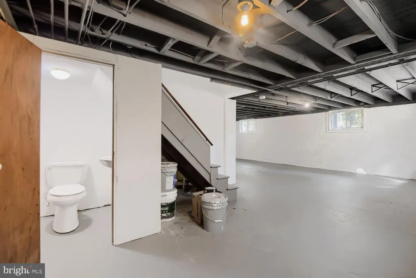
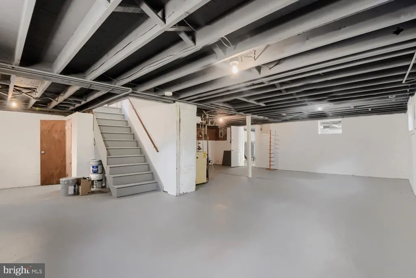
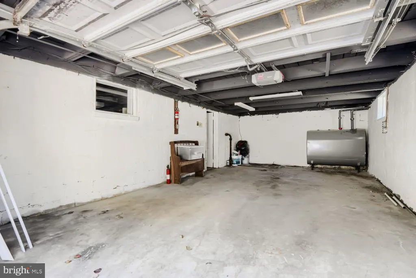
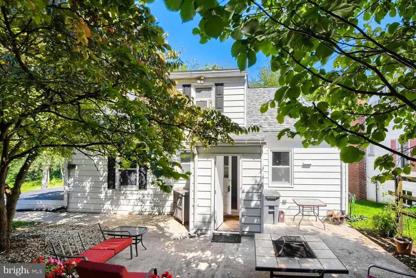
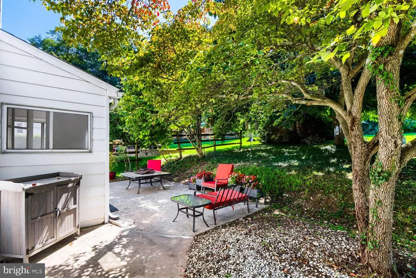
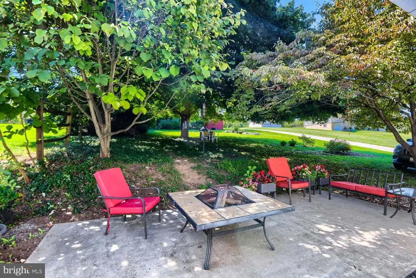
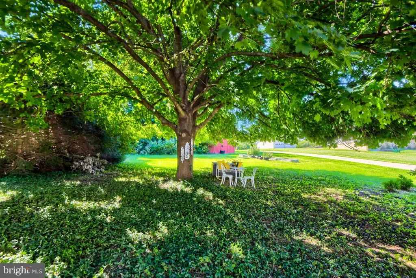
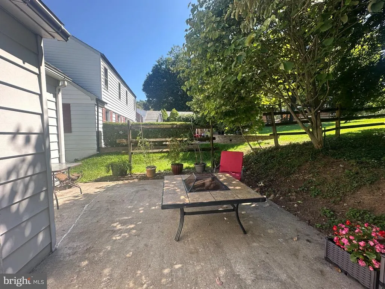
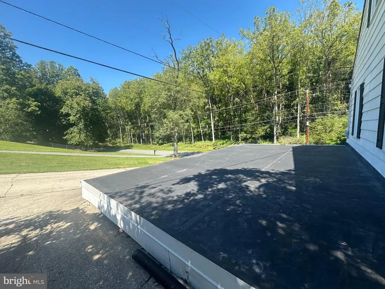
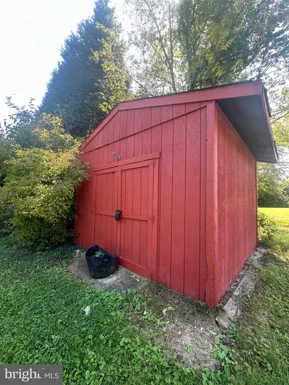
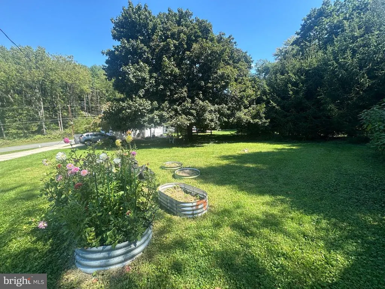
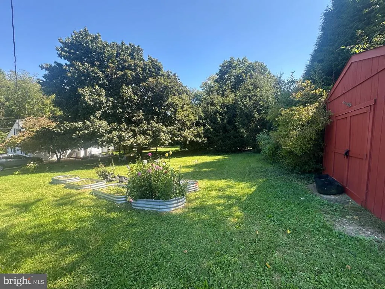
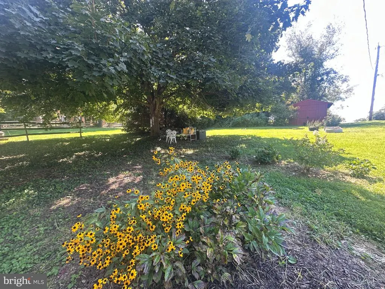
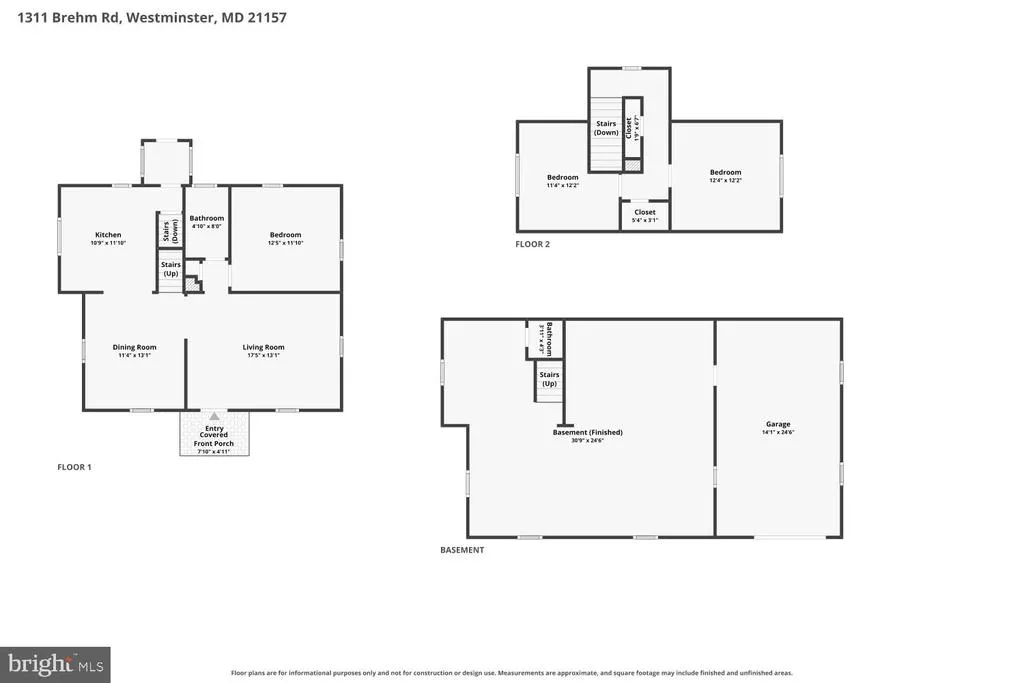
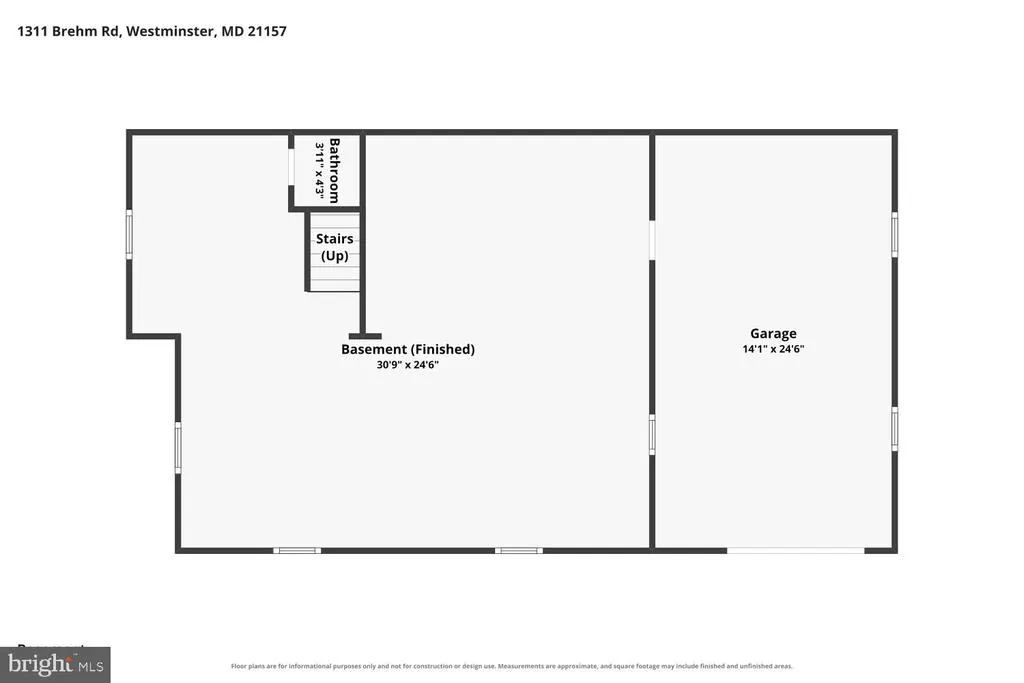
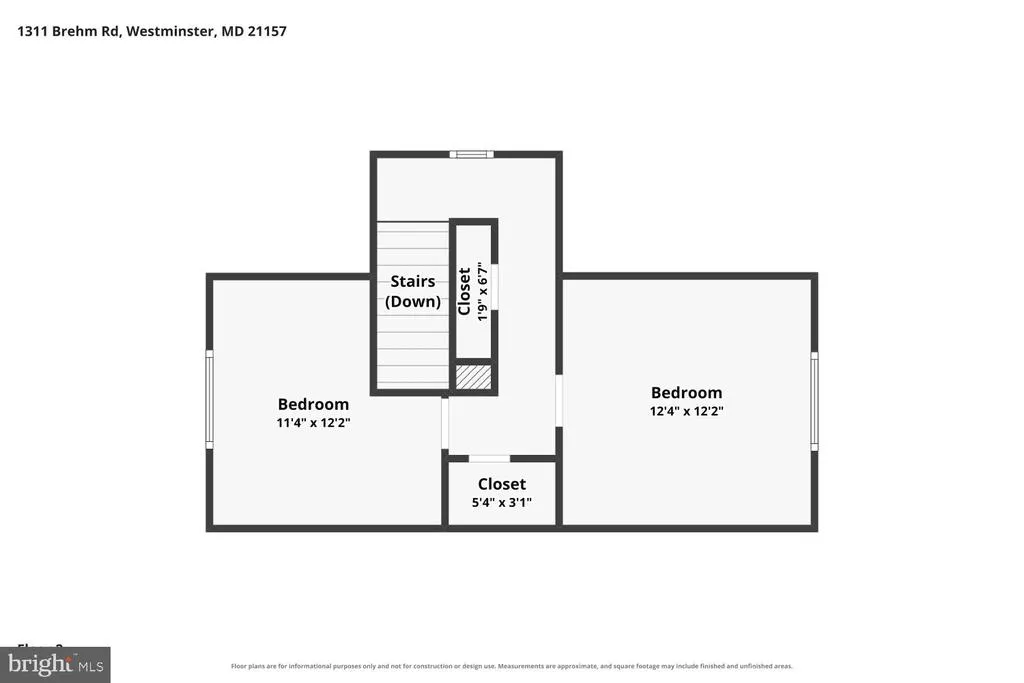
Private Oasis in Westminster! Looking for your dream lifestyle with less city noise and more peaceful country vibes? This charming and beautifully refreshed Cape Cod is nestled on a .29 acre lot - blending historic soul with a flair of modern transformation! Spanning over 2,100 total square feet of living space (1,269 sq ft main/upper; 846 sq ft basement) this 3-bedroom, 1.5-bathroom gem is completely turn-key and ready for its next chapter. Enter the covered front porch, which has been updated with fresh paint and restored masonry stairs. An ultimate spot for relaxation, sipping your morning coffee or winding down while taking in the serene views of the peaceful surrounding. Tucked away from the hustle and bustle with a quiet, front-row seat to nature. Step inside as the main level immediately greets you with fresh new carpet and an abundance of natural light. Enjoy the gorgeous, original tongue-and-groove hardwood flooring stretching through the appointed dining room and kitchen, adding timeless warmth and craftsmanship. The entire home feels bright, open, and airy thanks to a crisp and fresh neutral paint palette throughout. The new carpeting flows seamlessly through the living room, the UL stairs, hallway and two upper-level bedrooms. UL Bedrooms feature lots of storage space, an abundance of light and ceiling fans, while the main floor bedroom features LVP flooring/ceiling fan. Both UL and Main floor features dedicated A/C units and breezy ceiling fans. Cooking and entertaining is a joy in the refreshed "Gourmet Cottage Kitchen" boasting natural light, brand-new, sleek quartz countertops, freshly painted/restored cabinetry, double sink and a suite of all new premium stainless steel appliances. Cooking here will actually feel like a hobby, not a chore! Both bathrooms have been updated with the Primary Bath featuring a new vanity and modern lighting on the main floor, and a new vanity and toilet 1/2 bath on the lower level. Your Private Outdoor Retreat: Nestled in a peaceful, rural setting, the exterior is a true showstopper! Step off the Kitchen to a dedicated mud-room. It's the ultimate drop-zone for muddy boots, grocery hauls, or wet paws. Enjoy your picturesque, private rear yarda nature lover's dream framed by extensive landscaping, perennials, and a magnificent canopy of mature shade trees. The large rear concrete pad has been reimagined as the ultimate outdoor entertainment patio, making it the perfect spot for weekend barbecues, a private fire pit lounge, or an epic grilling station. A functional storage shed rounds out the backyard, keeping your outdoor gear neatly tucked away. Premium Upgrades: This home offers total peace of mind with roof (2024), updated smoke/carbon monoxide detectors and new Oil Tank-2025. New kitchen appliances, fresh paint, new carpet and restored retainer walls and pointing provide peace of mind. Parking is an absolute breeze here, too! A renovated sturdy and attractive front retaining wall frames a concrete entry pad w/dedicated 2-car appointed parking area leading right to your private attached 1-car garage for easy interior entry with a digital key pad. Even the basement and garage received upgrades, featuring a clean, fully primed lower level with ultra-durable epoxy flooring, fresh paint and garage featuring updated window panels at petition walls. The large basement footprint is an easy retreat for handyman, game room, workshop or gym. W/D Hookup only. Priced to Sell and waiting for its new owners! Just unpack, unwind, and start living. Convenient shopping within 2 miles and a 10-15 minute drive to central Westminster proper, major routes and assigned schools.
| Elementary School | Middle School | High School |
|---|---|---|
| Cranberry Station Elementary School | Westminster Middle School | Winters Mill High School |
| Price History | |
|---|---|
| 9/10/2026 | Listed $317,000 |
| 9/25/2026 | 3$309,999 |
General Features
| Living Area | 1269 |
|---|---|
| Sewer | Private Sewer |
| Heating | Baseboard - Hot Water |
| Cooling | Ceiling Fan(s),Wall Unit,Window Unit(s) |
| Utilities | Electric Available,Sewer Available,Water Available |
| Possession | 31-60 Days CD,Negotiable,Settlement |
| Roof | Shingle |
| Appliances | Built-In Microwave,Dishwasher,Exhaust Fan,Oven/Range - Electric,Stainless Steel Appliances,Washer/Dryer Hookups Only,ENERGY STAR Refrigerator |
| Zoning | R-400 |
| Garage Spaces | 1.00 |
| Architectural Style | Cape Cod |
| Construction Materials | Vinyl Siding |
| School District | CARROLL COUNTY PUBLIC SCHOOLS |
| Year Built | 1948 |
| Electric | 100 Amp Service |
| View | Trees/Woods,Street |
| Levels | 1.5 |
| Tax Year | 2025 |
| Ownership | Fee Simple |
| Cool Fuel | None |
| Accessibility | 2+ Access Exits |
| County | CARROLL |
| New Construction | No |
| Property Type | Residential |
| HOA | No |
| Subdivision Name | NONE AVAILABLE |
| Garage Y/N | Yes |
| Water Access Y/N | No |
| Other Structures | Above Grade,Below Grade |
| Total Rooms | 9 |
| Full Baths | 1 |
| Status | ACTIVE |
| Directions | Take 795 N to Westminster to R at Bethel Rd. Take a slight left on Dutrow Rd to left on N Gorsuch Rd. Take a R at Brehm Rd. The home sits on your left |
| City | WESTMINSTER |
| Disclosures | Lead Based Paint - Federal,Lead Based Paint - State,Prop Disclaimer,Prop Disclosure,Other |
| Senior Community Y/N | No |
| Lot Size Units | Square Feet |
| Lot Size Square Feet | 12529.00 |
| Tax Assessed Value | 209300.0 |
| Tax Annual Amount | 2306.0 |
| Home Warranty Y/N | No |
| Property Condition | Very Good |
| Structure Type | Detached |
| Floors In Unit Count | 3 |
| Condo/Coop Association fee Y/N | No |
| Bathrooms Full Main Level | 1 |
| Bathrooms Count Main Level | 1.00 |
| Price Per Sq Ft Total AG | 244.29 |
| Acceptable Financing | FHA,VA,Conventional,Cash |
| Additional Parcels Y/N | No |
| Historic Y/N | No |
| Lease Considered Y/N | No |
| Vacation Rental Y/N | No |
| Virtual Tour | https://www.zillow.com/view-imx/d0f9de9a-2f5c-4ff7-8f83-46fbf4aa8a7e?setAttribution=mls&wl=true&initialViewType=pano&utm_source=dashboard |
| Total SQFT | 2115 |
| Location Type | Rural |
| Standard Status | Active |
| Year Built Source | Assessor |
| Legal Subdivision | WESTMINSTER ELECTION DISTRICT |
| Association Recreation Fee | No |
Interior Features
| Interior Amenities | Attic,Bathroom - Tub Shower,Carpet,Ceiling Fan(s),Combination Kitchen/Dining,Floor Plan - Traditional,Wainscotting,Wood Floors,Formal/Separate Dining Room,Entry Level Bedroom,Chair Railings,Dining Ar |
|---|---|
| Heating Fuel | Oil |
| Basement | Daylight,Partial,Drain,Garage Access,Interior Access,Outside Entrance,Unfinished,Walkout Level,Windows,Space For Rooms |
| Flooring | Carpet,Ceramic Tile,Hardwood |
| Hot Water | Oil |
| Basement (Y/N) | Yes |
| Heating Y/N | Yes |
| Window Features | Screens,Storm,Vinyl Clad |
| Fireplace Y/N | No |
| Above Grade Finished Area | 1269 |
| Half Baths | 1 |
| Central Air Y/N | No |
| Total Bedrooms | 3 |
| Room Type | Living Room,Dining Room,Bedroom 2,Bedroom 3,Kitchen,Basement,Bedroom 1,Bathroom 1 |
| Main Level Bedrooms | 1 |
| Below Grade Finished Area Unit Type | Square Feet |
| LivingAreaSource | Assessor |
| Laundry Type | Basement,Hookup |
| Below Grade Unfin Area Units | Square Feet |
| Below Grade Unfin SQFT | 846 |
| Below Grade Unfin SQFT Source | Assessor |
| Below Grade Finished Area Source | Assessor |
| Bedrooms Count All Upper Levels | 2 |
| Bedrooms Count Upper Level 1 | 2 |
| Bathrooms Half Lower Level 1 | 1 |
| Bathrooms Half All Lower Levels | 1 |
| Bathrooms Count Upper Level 1 | 0.00 |
| Bathrooms Count Lower Level 1 | 1.00 |
| Bathrooms Count All Lower Levels | 1 |
| Above Grade Finished Area Source | Assessor |
| Above Grade Finished Area Unit Type | Square Feet |
| Total Baths | 2 |
Exterior Features
| Exterior Amenities | Awning(s),Gutter System |
|---|---|
| Pool | No Pool |
| Parking Features | Concrete Driveway,Private |
| Lot Features | Landscaping,Private,Rear Yard,Rural,Secluded,SideYard(s),Backs to Trees |
| Water Source | Private |
| Inclusions | Fire Pit |
| Total Parking Spaces | 3 |
| Garage Features | Additional Storage Area,Garage - Front Entry,Inside Access,Covered Parking,Garage Door Opener |
| Type of Parking | Attached Garage,Driveway,Off Street |
| Land Use Code | R |
| Foundation Details | Concrete Perimeter,Active Radon Mitigation |
| Spa | No |
| Water View Y/N | No |
| Lot Size Acres | 0.29 |
| Lot Size Source | Assessor |
| Waterfront Y/N | No |
| Door Features | Storm |
| Horse Y/N | No |
| Land Assessed Value | 90000.00 |
| Navigable Water Y/N | No |
| Water Oriented Y/N | No |
| # of Attached Garage Spaces | 1 |
Room Details
| Room | Dimensions | Level | Flooring | Details |
|---|---|---|---|---|
| Basement | Lower 1 | Basement - Unfinished,Flooring - Concrete | ||
| Bathroom 1 | Main | Bathroom - Tub Shower,Flooring - Ceramic Tile | ||
| Bedroom 1 | Upper 1 | Ceiling Fan(s),Flooring - Carpet | ||
| Bedroom 2 | Upper 1 | Ceiling Fan(s),Flooring - Carpet | ||
| Bedroom 3 | Main | Ceiling Fan(s),Flooring - Laminated | ||
| Dining Room | Main | Flooring - HardWood | ||
| Kitchen | Main | Countertop(s) - Quartz,Double Sink,Flooring - HardWood,Kitchen - Electric Cooking | ||
| Living Room | Main | Flooring - Carpet |
Amenities
- Foreclosure
- Views
- Short Sale
- New Construction
- Adult 55+
- Lease To Own
- No HOA Fees
- Furnished
- Primary On Main
- Air Conditioning
- Seller Finance
- Green
- Fixer Upper
- Horse
- Golf
- Fireplace
- Deck
- Garage
- Basement
- Pool
Property vs Single Family Average in 21157
Price
Taxes
Year Built
Visits
 © BRIGHT, All Rights Reserved
