
Open House Sat, Sep 26th 2:00 PM - 4:00 PM - Views - Golf Course - Primary on Main


Address
83 Pinnacle Dr, Roseland, VA
Price
$ 645,000
Property Attributes
- MLS#682347
- TypeSingle Family
- Listing Status ACTIVE
- CountyNELSON
- CityRoseland
- NeighborhoodWintergreen Resort
- Zip22967
- StyleChalet
- Year Built1979
- Taxes$ 2436
- Price$ 645,000
- Bedrooms3
- Full Bathrooms3
- Half Bathrooms0
- Sqr Footage1196
- Lot Size0.16 Acres
Data Source:
Bright MLS
Property Description
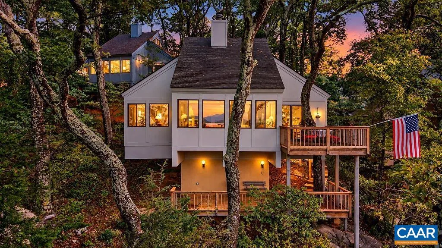
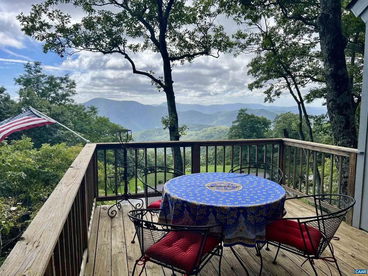
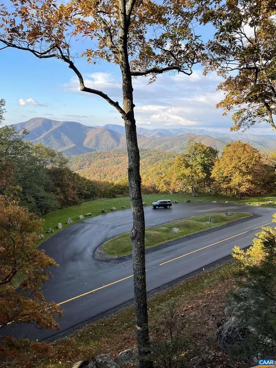
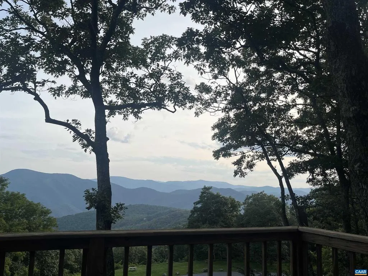
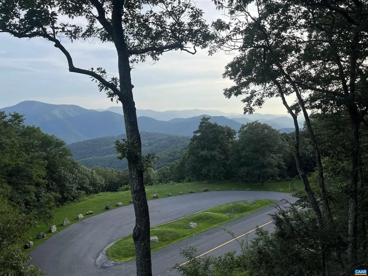
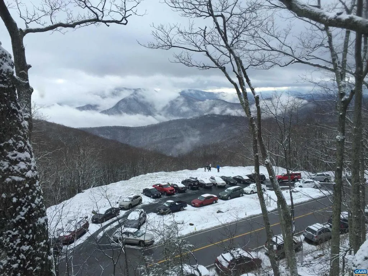
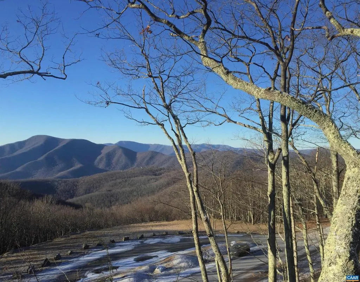
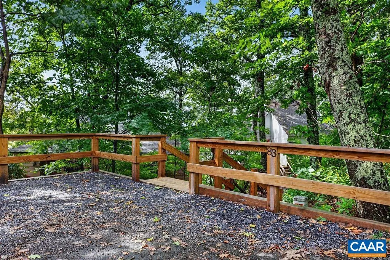
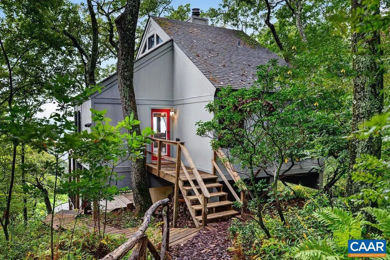
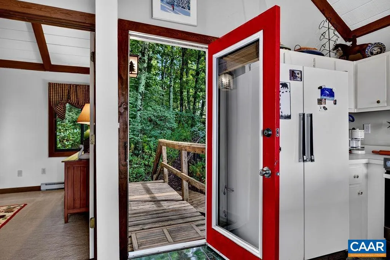
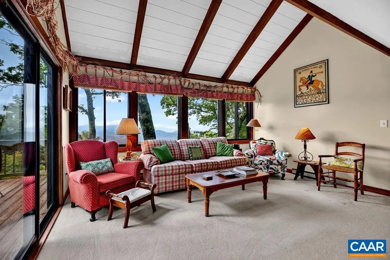
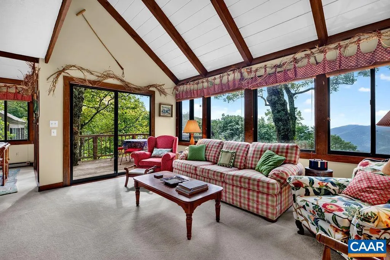
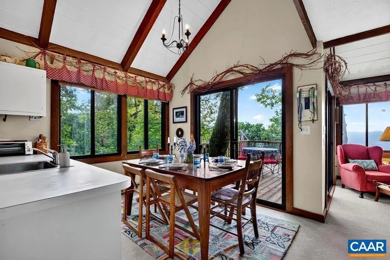
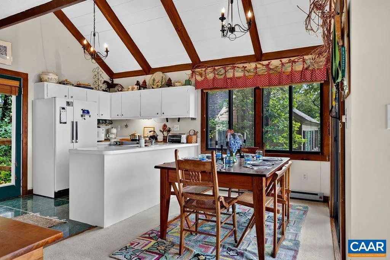
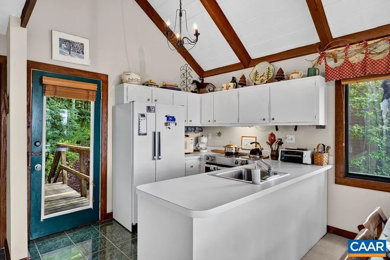
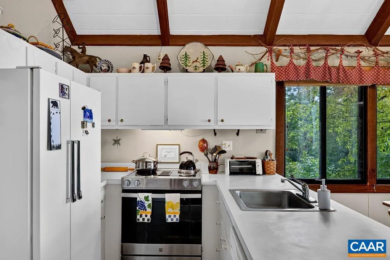
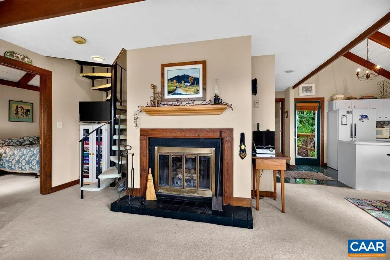
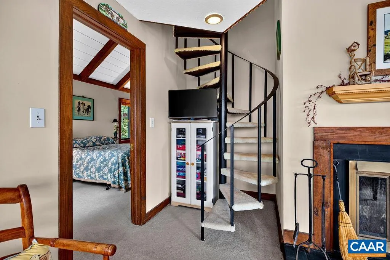
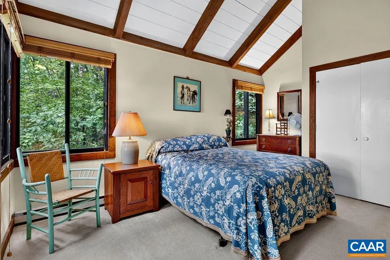
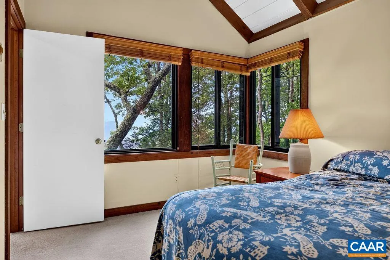
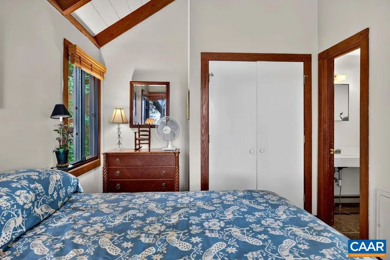
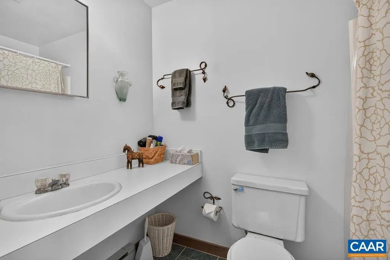
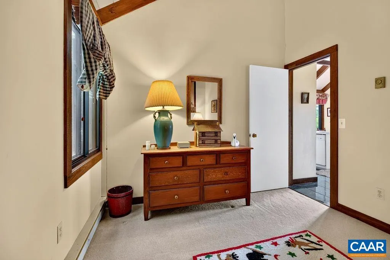
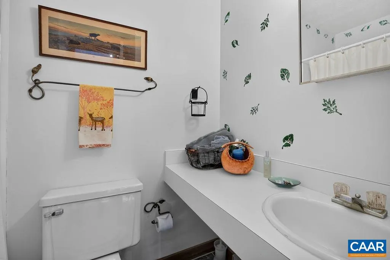
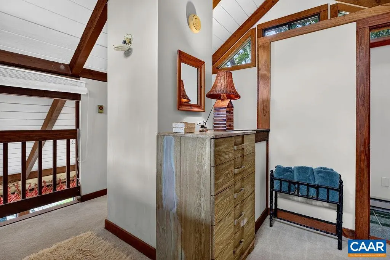
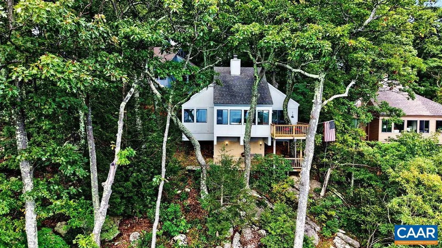
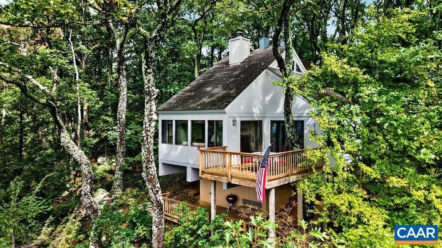
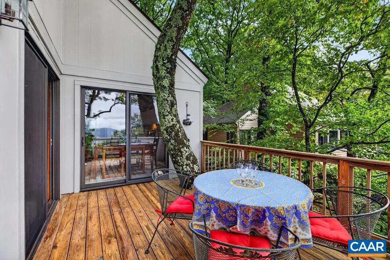
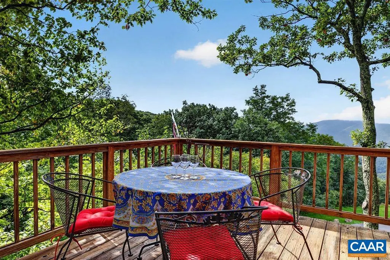
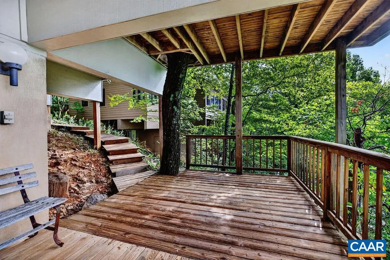
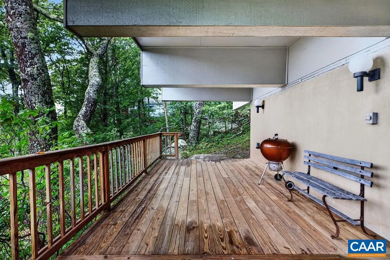
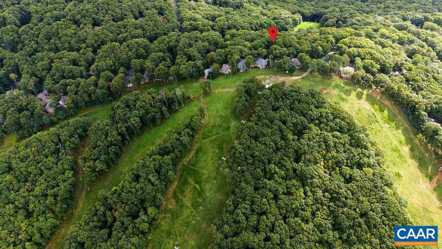
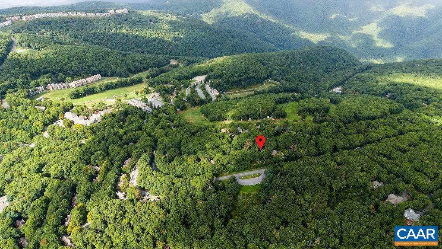
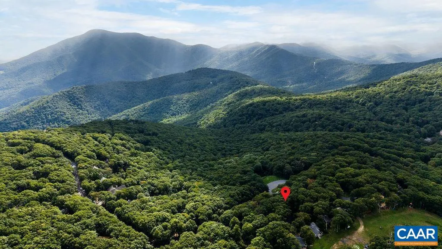
OPEN HOUSE: Saturday, September 26, 2:00pm - 4:00pm. On the market for the first time in 28 years?the only tree loft location with fully unobstructed views to Three Ridges mountain, and a very short walk to ski?both day and night skiing. This lot has the best of both worlds: absolutely stunning views and easy access to hop on the slopes. The entry to the house is gradual, and there is a privacy buffer with WPOA open space next to the lot. The approach is absolutely magical to walk through the woods then see the mountains through the front door. There have been many important updates for the main components of the house?crawl space upgrade, replaced windows, and about 10+ years ago: new plumbing, new water line to house, new siding. This particular tree loft has a third bathroom and it also has a second deck that's covered (and still has an incredible view). This top tier location is a showstopper?make this tree loft your own with your personal touches and enjoy the majesty of the Blue Ridge year-round.,Formica Counter,Wood Cabinets,Fireplace in Living Room
| Elementary School | Middle School | High School |
|---|---|---|
| Rockfish Elementary School | Nelson Middle School | Nelson High School |
| Price History | |
|---|---|
| 9/24/2026 | Listed $645,000 |
General Features
| Living Area | 1196 |
|---|---|
| Sewer | Public Sewer |
| Heating | Baseboard |
| Cooling | None |
| Roof | Architectural Shingle |
| Appliances | Washer/Dryer Stacked |
| Zoning | RPC |
| HOA Fee | 2279.00 |
| Architectural Style | Chalet |
| Construction Materials | HardiPlank Type |
| School District | NELSON COUNTY PUBLIC SCHOOLS |
| Exclusions | See exclusions list. |
| Year Built | 1979 |
| View | Mountain |
| Levels | 1.5 |
| Tax Year | 2026 |
| Ownership | Other |
| Building Name | Treeloft Village 6,Parcel: 11B-A-6 |
| Accessibility | None |
| HOA Fee 2 | 0.00 |
| Assoc Fee Paid Per | Annually |
| County | NELSON |
| New Construction | No |
| Property Type | Residential |
| Association Amenities | Club House,Community Center,Dining Rooms,Exercise Room,Golf Club,Lake,Picnic Area,Tot Lots/Playground,Swimming Pool,Tennis Courts,Volleyball Courts,Jog/Walk Path |
| HOA | Yes |
| Subdivision Name | WINTERGREEN RESORT |
| Garage Y/N | No |
| Other Structures | Above Grade,Below Grade |
| Full Baths | 3 |
| Status | ACTIVE |
| Directions | From the Wintergreen Gatehouse,take Wintergreen Drive past The Market. Right on Blackrock Drive. Left on Pinnacle Drive. Property is on the left. |
| City | ROSELAND |
| Disclosures | Prop Disclosure |
| Association Name | WINTERGREEN PROPERTY OWNERS ASSOCIATION |
| Tax Annual Amount | 2436.56 |
| Structure Type | Detached |
| Condo/Coop Association fee Y/N | No |
| Bathrooms Full Main Level | 2 |
| Bathrooms Count Main Level | 2.00 |
| Price Per Sq Ft Total AG | 539.3 |
| Construction Completed Y/N | No |
| Vacation Rental Y/N | No |
| Total SQFT | 1196 |
| Building Area Units | Square Feet |
| Living Area Units | Square Feet |
| Standard Status | Active |
| Year Built Source | Estimated |
| Legal Subdivision | TREELOFT VILLAGE |
Interior Features
| Interior Amenities | Entry Level Bedroom |
|---|---|
| Heating Fuel | Electric |
| Flooring | Carpet,Ceramic Tile |
| Total Fireplaces | 1 |
| Fireplace Features | Wood |
| Basement (Y/N) | No |
| Air Conditioning Y/N | No |
| Heating Y/N | Yes |
| Fireplace Y/N | Yes |
| Above Grade Finished Area | 1196 |
| Central Air Y/N | No |
| Total Bedrooms | 3 |
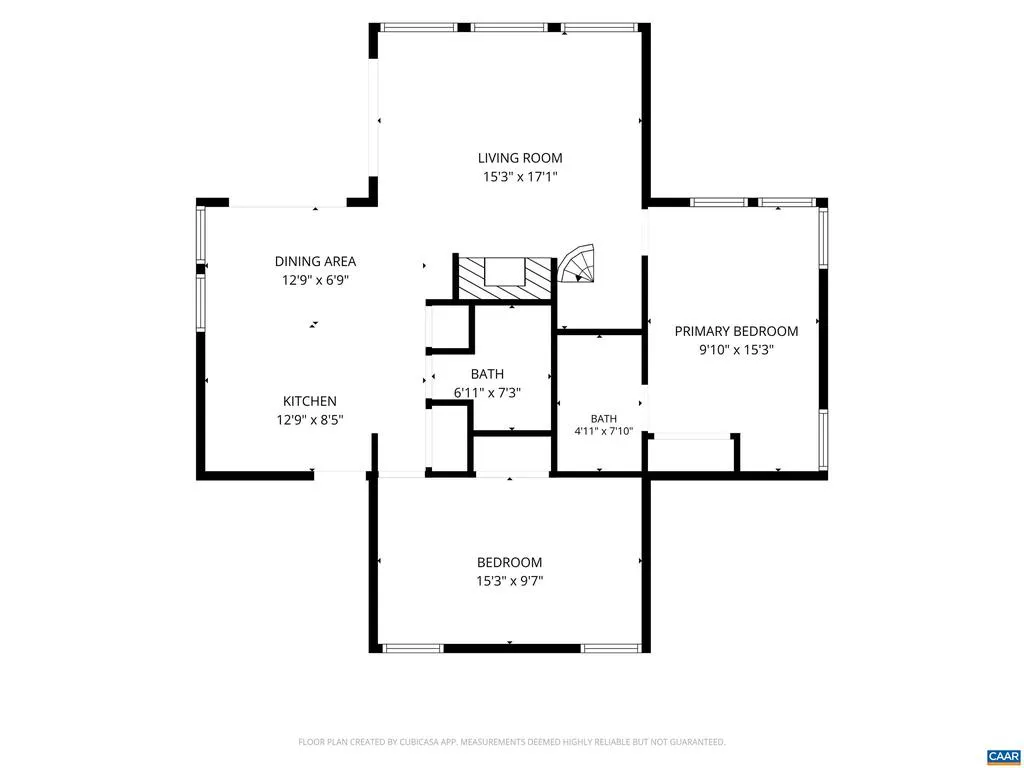
| Room Type | Living Room,Dining Room,Kitchen,Full Bath,Additional Bedroom |
| Main Level Bedrooms | 2 |
| Below Grade Finished Area Unit Type | Square Feet |
| LivingAreaSource | Assessor |
| Below Grade Unfin Area Units | Square Feet |
| Below Grade Unfin SQFT Source | Assessor |
| Below Grade Finished Area Source | Assessor |
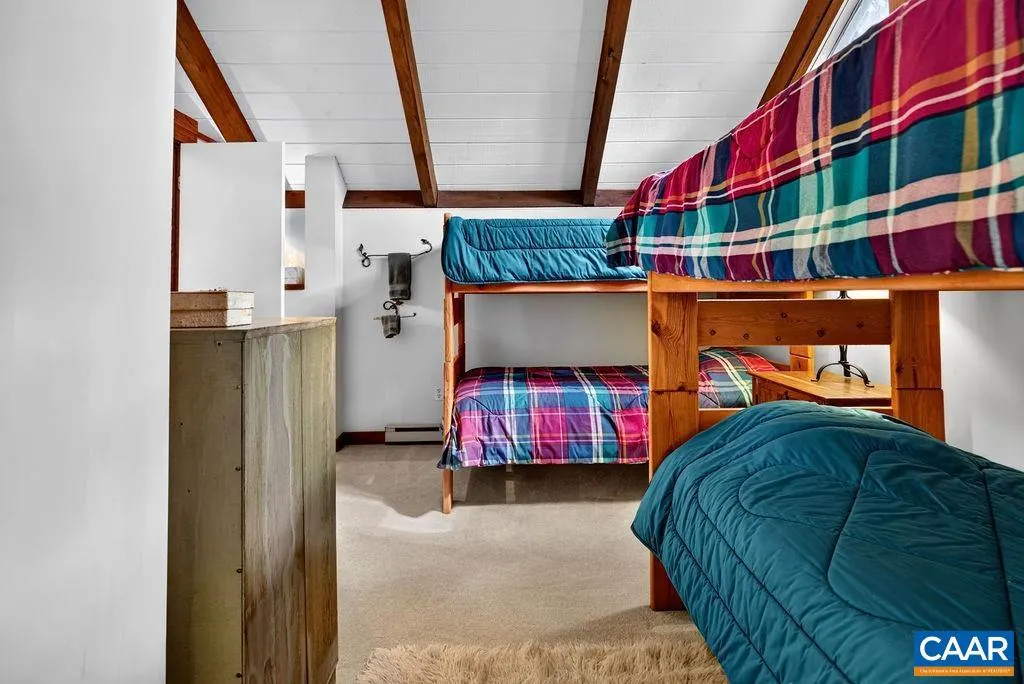
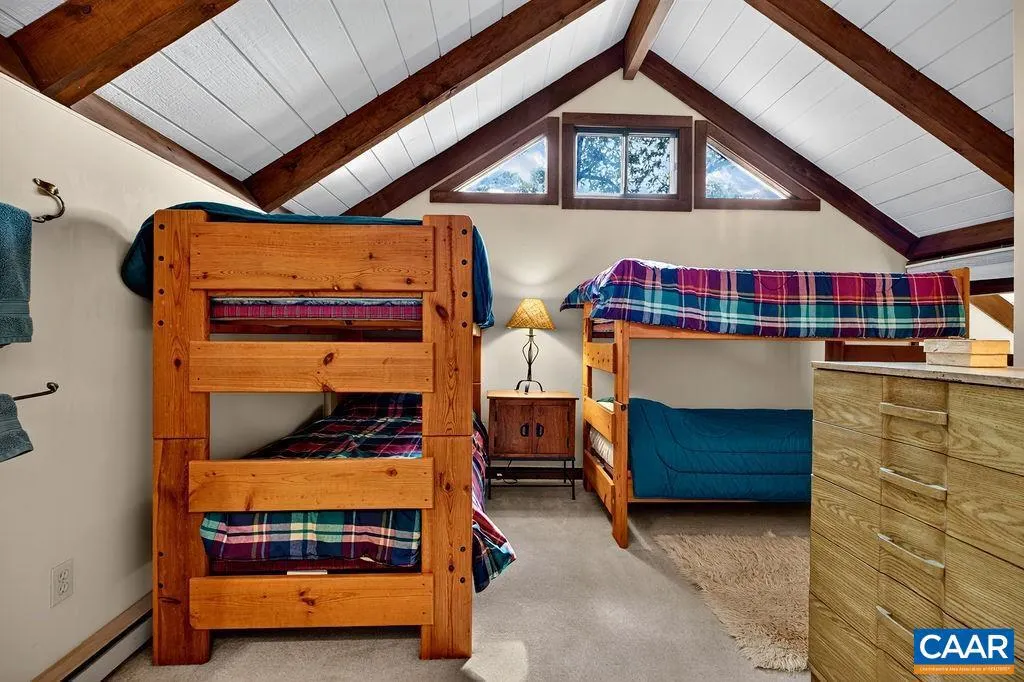
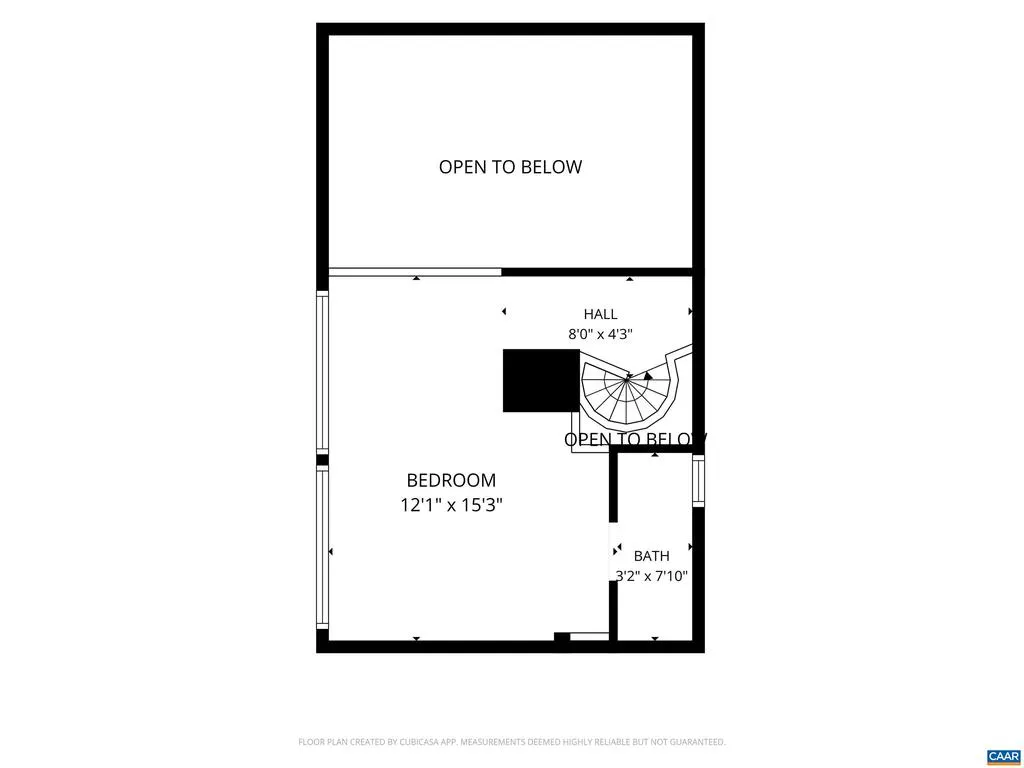
| Bedrooms Count All Upper Levels | 1 |
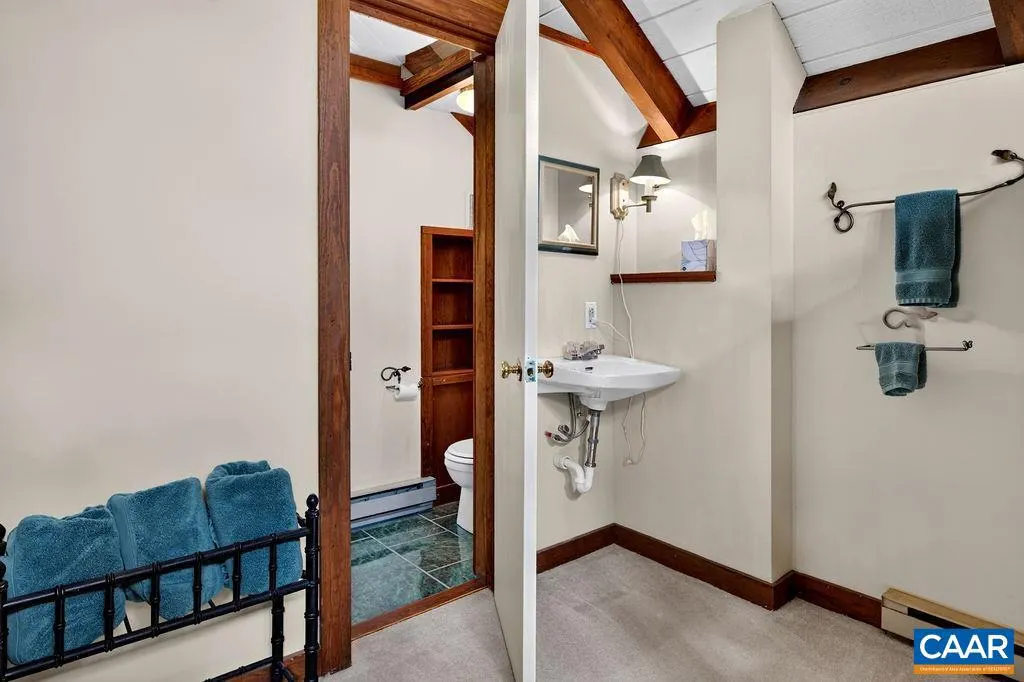
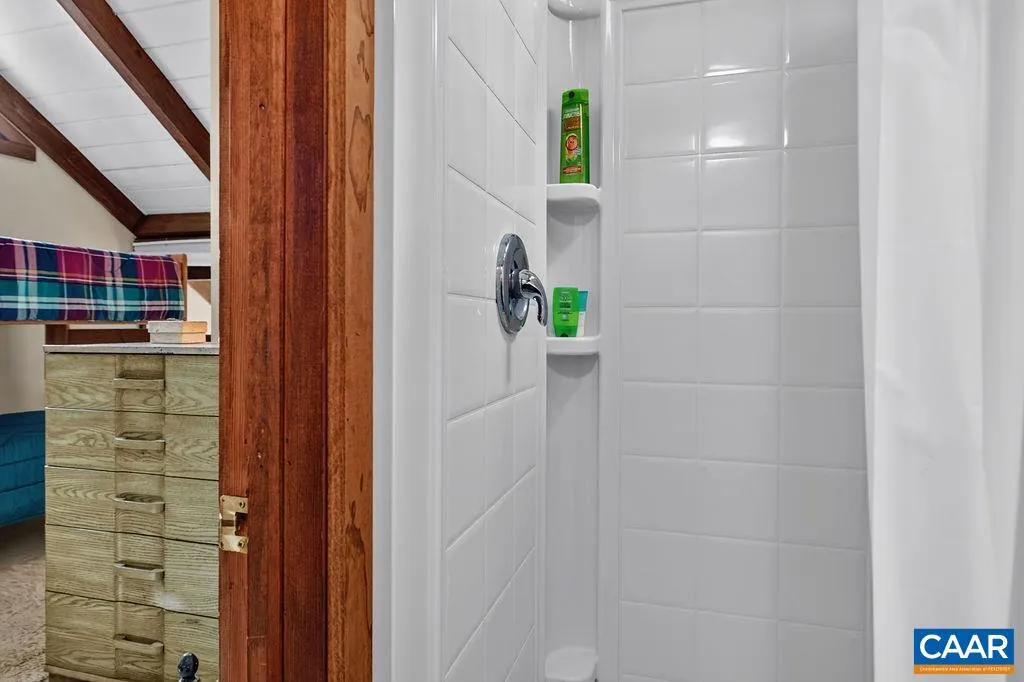
| Bathrooms Count All Upper Levels | 1 |
| Above Grade Unfin Area Units | Square Feet |
| Above Grade Unfin SQFT Source | Assessor |
| Above Grade Finished Area Source | Assessor |
| Above Grade Finished Area Unit Type | Square Feet |
| Total Baths | 3 |
Exterior Features
| Lot Features | Mountainous |
|---|---|
| Water Source | Community |
| Inclusions | all appliances,and most furniture and furnishings. |
| Foundation Details | Block,Crawl Space |
| Water View Y/N | No |
| Building Area Total | 1196.00 |
| Lot Size Acres | 0.16 |
| Water Oriented Y/N | No |
Room Details
| Room | Dimensions | Level | Flooring | Details |
|---|---|---|---|---|
| Additional Bedroom | Upper 1 | |||
| Additional Bedroom | Main | |||
| Dining Room | Main | |||
| Full Bath | Main | |||
| Full Bath | Upper 1 | |||
| Kitchen | Main | |||
| Living Room | Main |
Amenities
- Foreclosure
- Views
- Short Sale
- New Construction
- Adult 55+
- Lease To Own
- No HOA Fees
- Furnished
- Primary On Main
- Air Conditioning
- Seller Finance
- Green
- Fixer Upper
- Horse
- Golf
- Fireplace
- Deck
- Garage
- Basement
- Pool
Property vs Single Family Average in 22967
Price
Taxes
Year Built
 © BRIGHT, All Rights Reserved
