
Price Reduction - Primary on Main
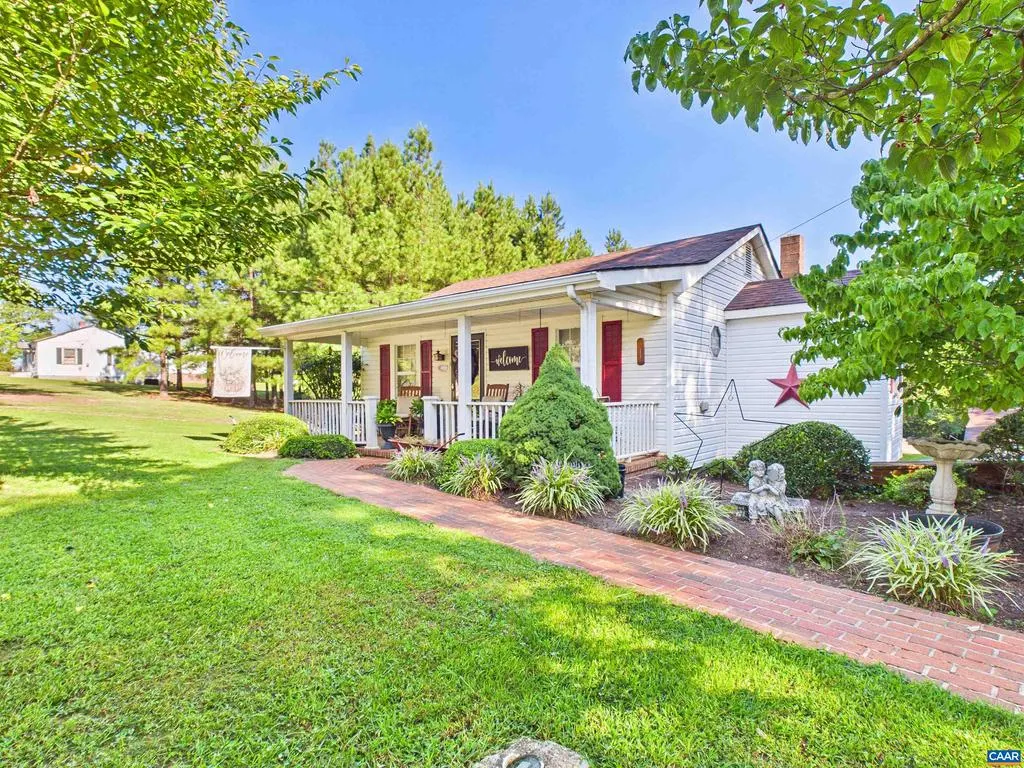
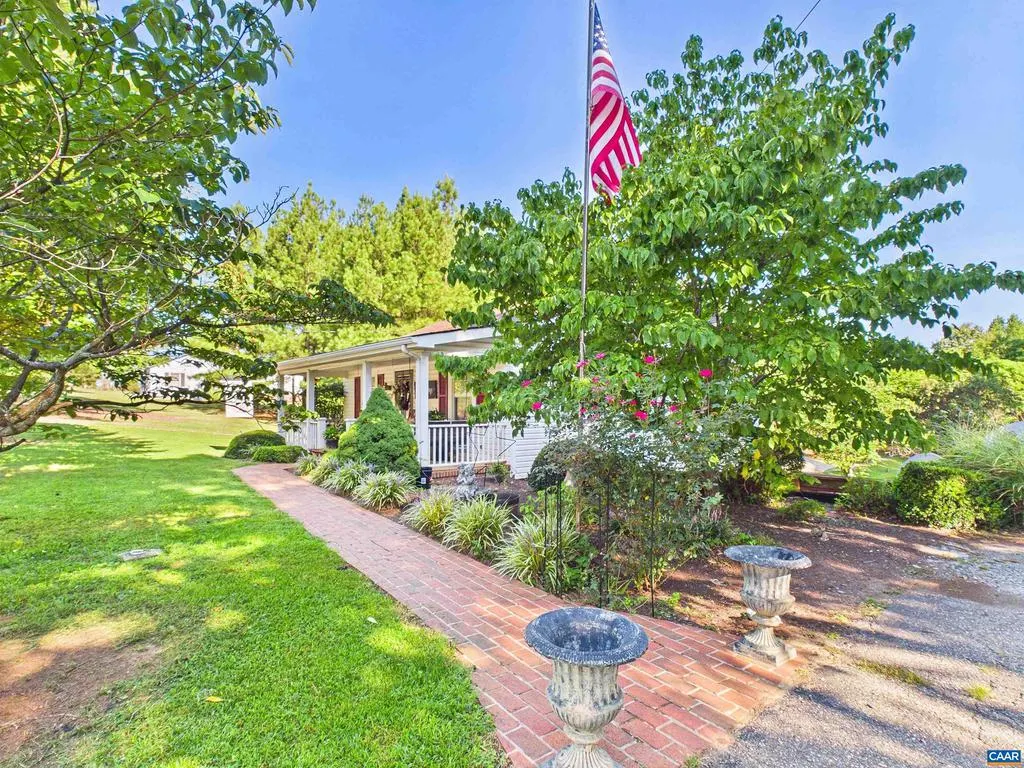
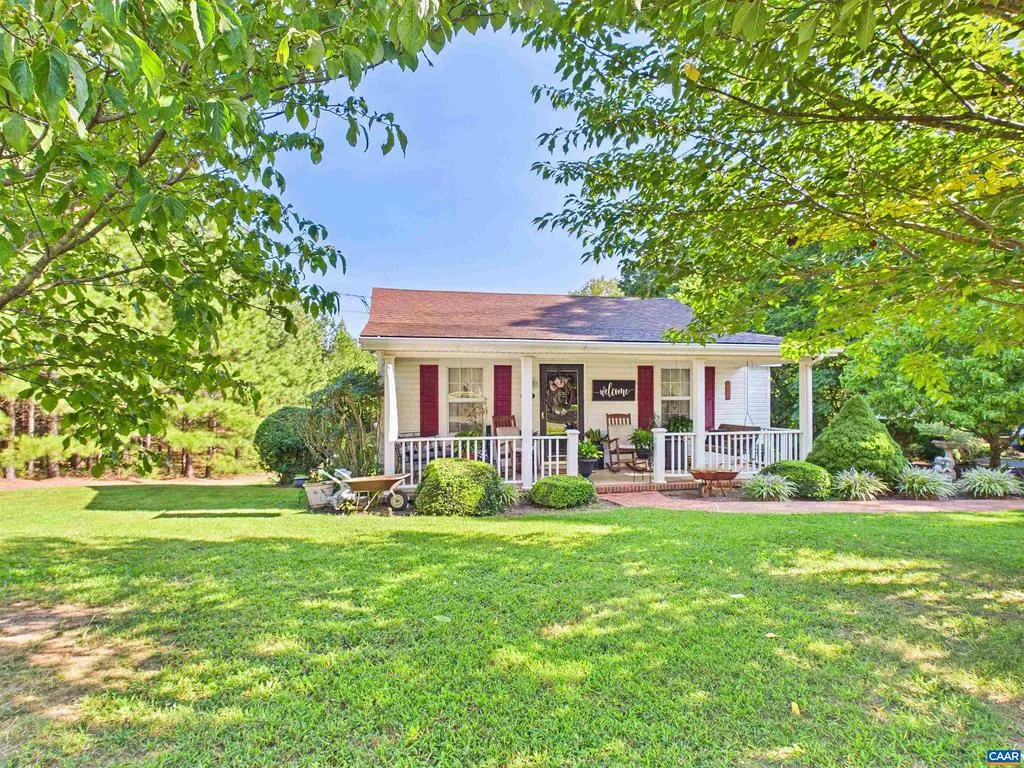
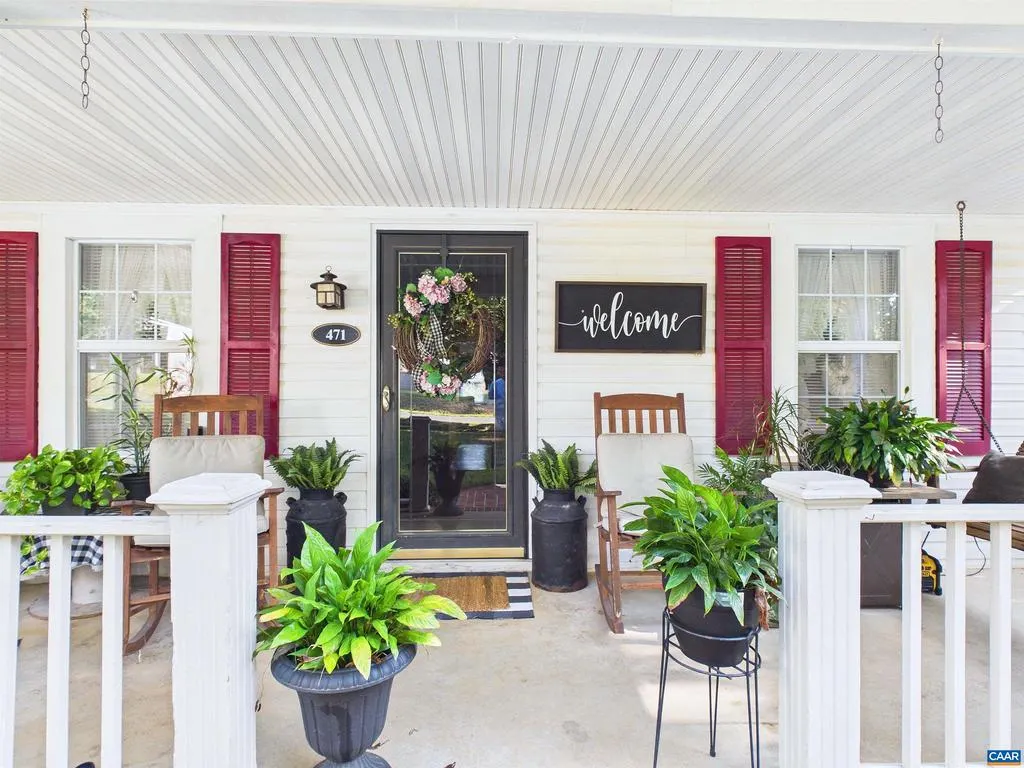



Address
471 Main St, Dillwyn, VA
Price
$ 259,000
Property Attributes
- MLS#681625
- TypeSingle Family
- Listing Status ACTIVE
- CountyBUCKINGHAM
- CityDillwyn
- Zip23936
- Style
- Year Built1948
- Taxes$ 1100
- Price$ 259,000
- Bedrooms2
- Full Bathrooms1
- Half Bathrooms0
- Sqr Footage1546
- Lot Size1 Acres
Data Source:
Bright MLS
Property Description
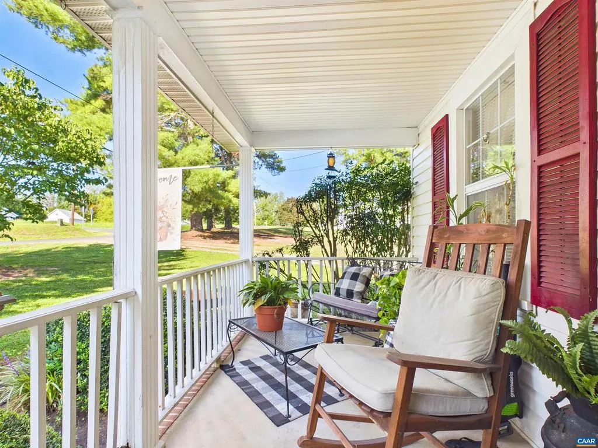
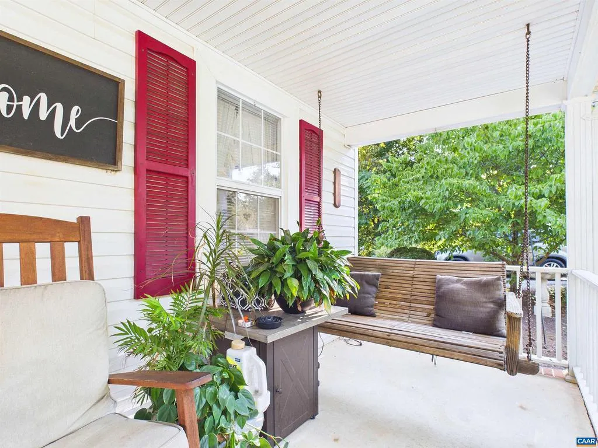
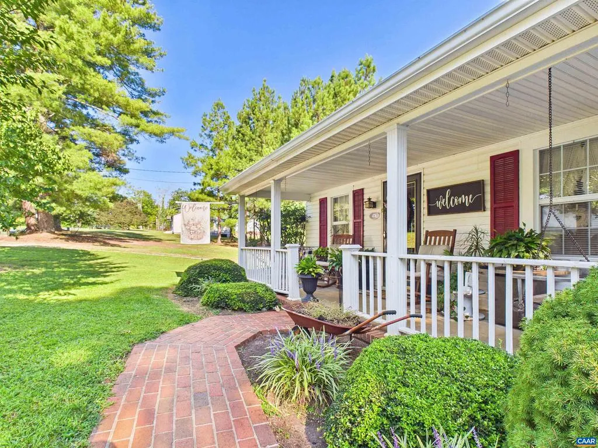
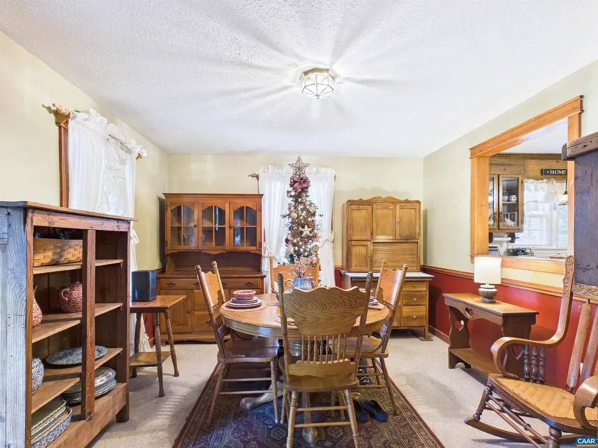
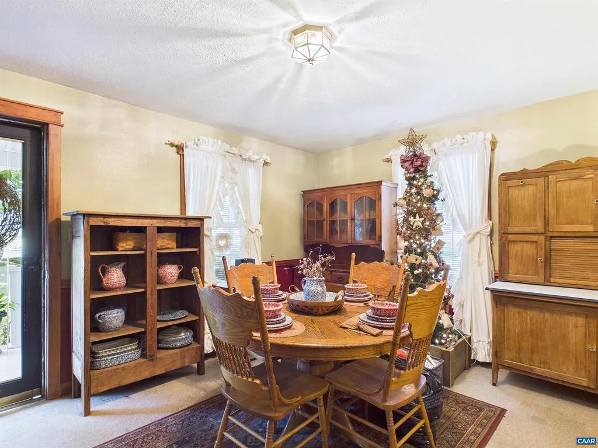
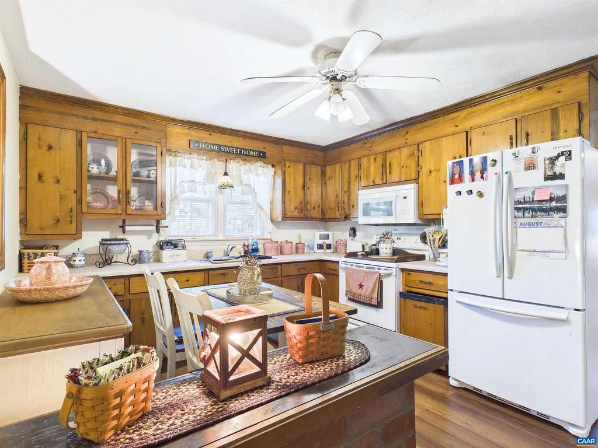
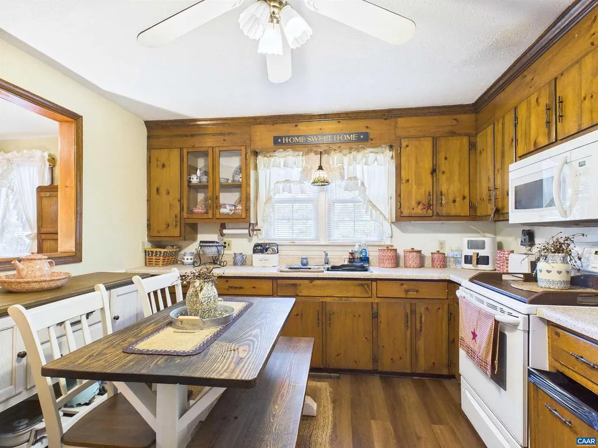
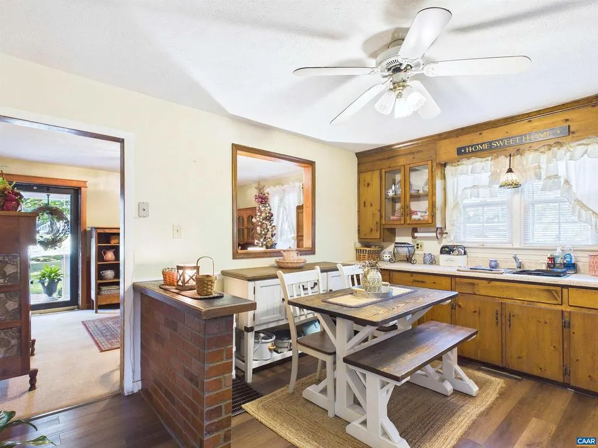
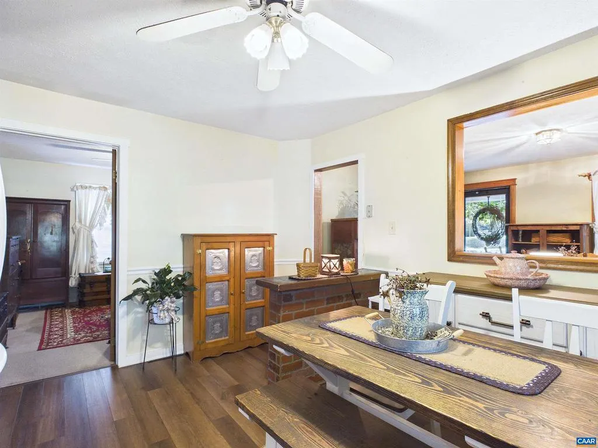
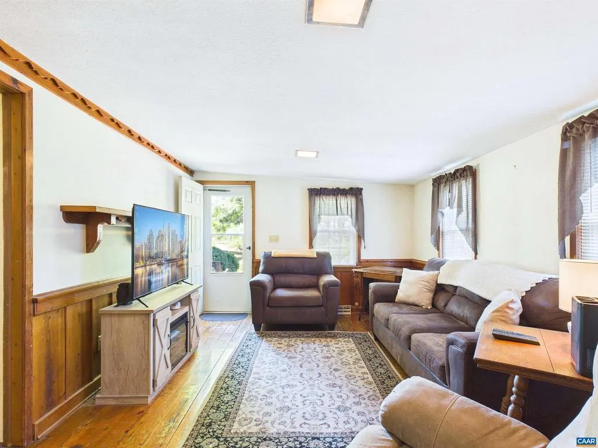
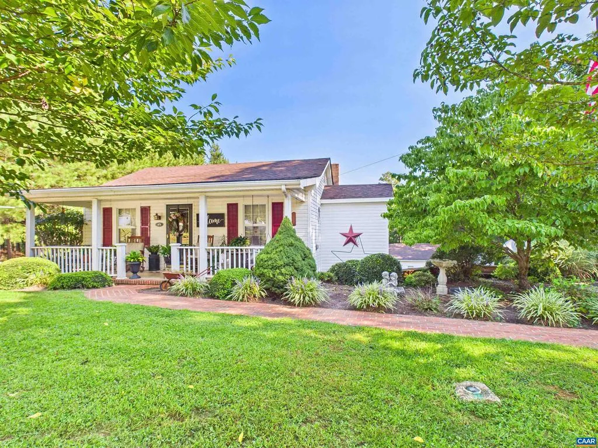
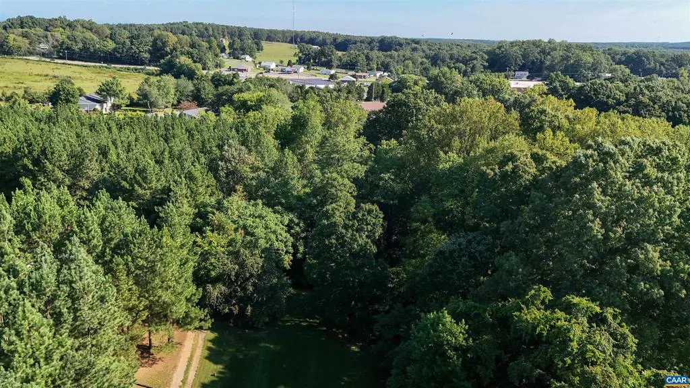
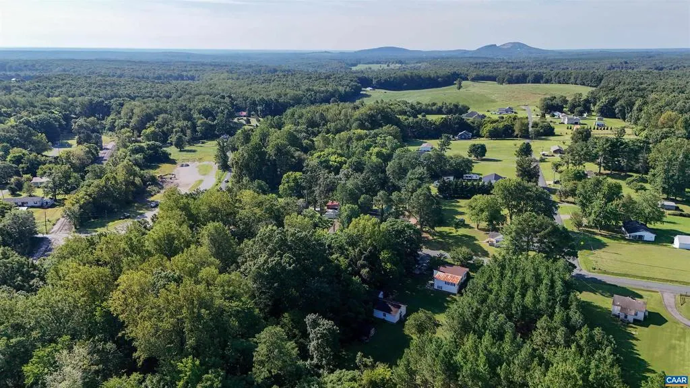
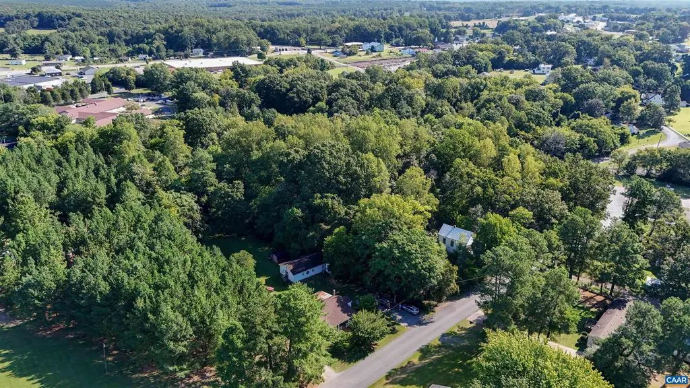
Welcome to this charming ranch home nestled right within the town limits of Dillwyn! This perfectly situated property offers the ultimate in convenience, granting you easy access to larger neighboring towns in every direction.Inside, you will find a spacious and versatile layout featuring both a welcoming front living room and an expansive family room?perfect for entertaining or relaxing. The home also boasts a practical partial basement, providing excellent potential for extra storage or customized space.Outside, the property sits on a lovely, well-sized lot complete with a detached garage, offering plenty of room for vehicles, projects, or hobbies. Combining a central location with fantastic living spaces, this home is ready for its next chapter!
| Elementary School | Middle School | High School |
|---|---|---|
| Buckingham Elementary School | Buckingham Middle School | Buckingham County High School |
| Price History | |
|---|---|
| 9/6/2026 | Listed $269,000 |
| 9/15/2026 | 4$259,000 |
General Features
| Living Area | 1546 |
|---|---|
| Sewer | Public Sewer |
| Heating | Central |
| Cooling | Central A/C |
| Zoning | R |
| Architectural Style | Other |
| School District | BUCKINGHAM COUNTY PUBLIC SCHOOLS |
| Year Built | 1948 |
| Levels | 1 |
| Tax Year | 2025 |
| Ownership | Other |
| Accessibility | None |
| HOA Fee 2 | 0.00 |
| County | BUCKINGHAM |
| New Construction | No |
| Property Type | Residential |
| HOA | No |
| Subdivision Name | NONE AVAILABLE |
| Garage Y/N | No |
| Other Structures | Above Grade,Below Grade |
| Full Baths | 1 |
| Status | ACTIVE |
| Directions | 20 S to Main St to home on the left. |
| City | DILLWYN |
| Disclosures | Prop Disclosure |
| Tax Annual Amount | 1100.0 |
| Structure Type | Detached |
| Condo/Coop Association fee Y/N | No |
| Bathrooms Full Main Level | 1 |
| Bathrooms Count Main Level | 1.00 |
| Price Per Sq Ft Total AG | 259.0 |
| Construction Completed Y/N | No |
| Vacation Rental Y/N | No |
| Virtual Tour | https://www.zillow.com/view-imx/0afaea4f-72cc-4c6c-9cae-b865d620089f?setAttribution=mls&wl=true&initialViewType=pano&utm_source=dashboard |
| Total SQFT | 1546 |
| Building Area Units | Square Feet |
| Living Area Units | Square Feet |
| Standard Status | Active |
| Year Built Source | Estimated |
Interior Features
| Interior Amenities | Entry Level Bedroom |
|---|---|
| Basement | Partial,Partially Finished |
| Basement (Y/N) | Yes |
| Air Conditioning Y/N | No |
| Heating Y/N | Yes |
| Fireplace Y/N | No |
| Above Grade Finished Area | 1000 |
| Central Air Y/N | Yes |
| Total Bedrooms | 2 |
| Below Grade Finished Area | 546 |
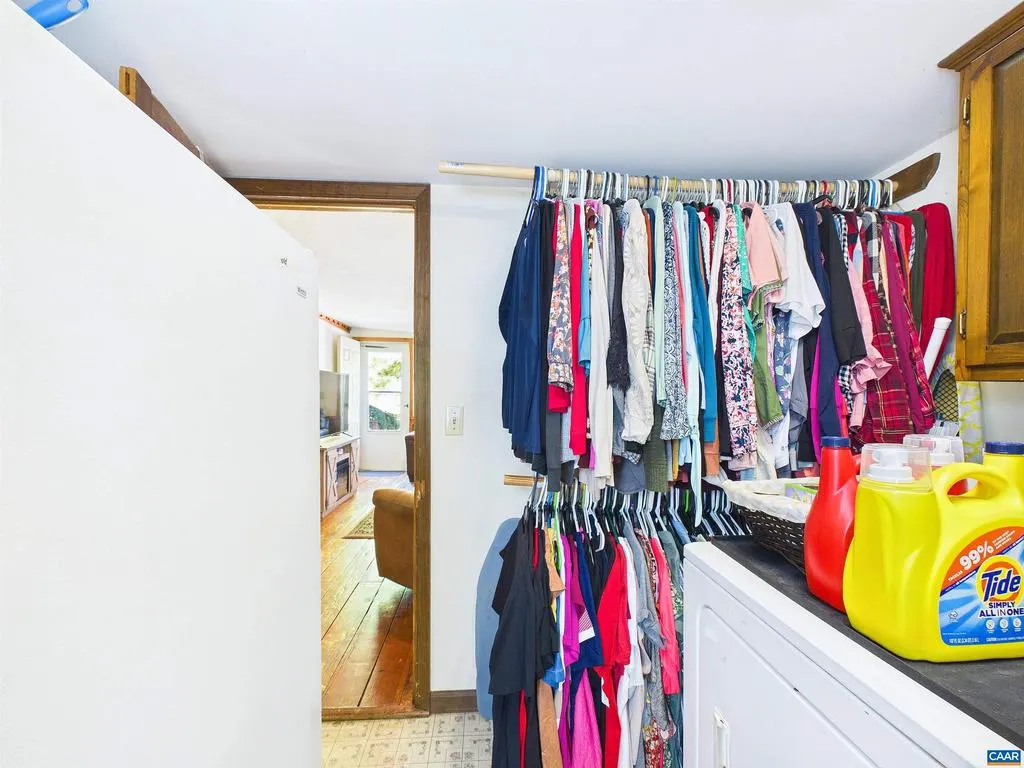
| Room Type | Living Room,Dining Room,Kitchen,Basement,Utility Room,Full Bath,Additional Bedroom |
| Main Level Bedrooms | 2 |
| Below Grade Finished Area Unit Type | Square Feet |
| LivingAreaSource | Assessor |
| Below Grade Unfin Area Units | Square Feet |
| Below Grade Unfin SQFT Source | Assessor |
| Below Grade Finished Area Source | Assessor |
| Above Grade Unfin Area Units | Square Feet |
| Above Grade Unfin SQFT Source | Assessor |
| Above Grade Finished Area Source | Assessor |
| Above Grade Finished Area Unit Type | Square Feet |
| Total Baths | 1 |
Exterior Features
| Water Source | Public |
|---|---|
| Foundation Details | Block |
| Water View Y/N | No |
| Building Area Total | 1546.00 |
| Lot Size Acres | 1.00 |
| Water Oriented Y/N | No |
Room Details
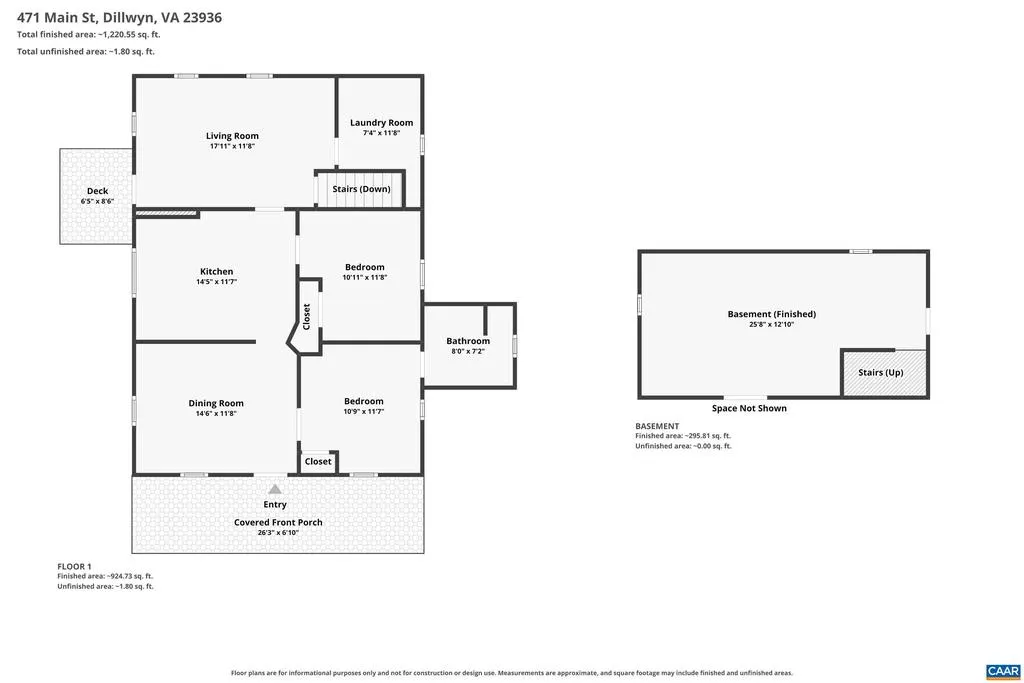
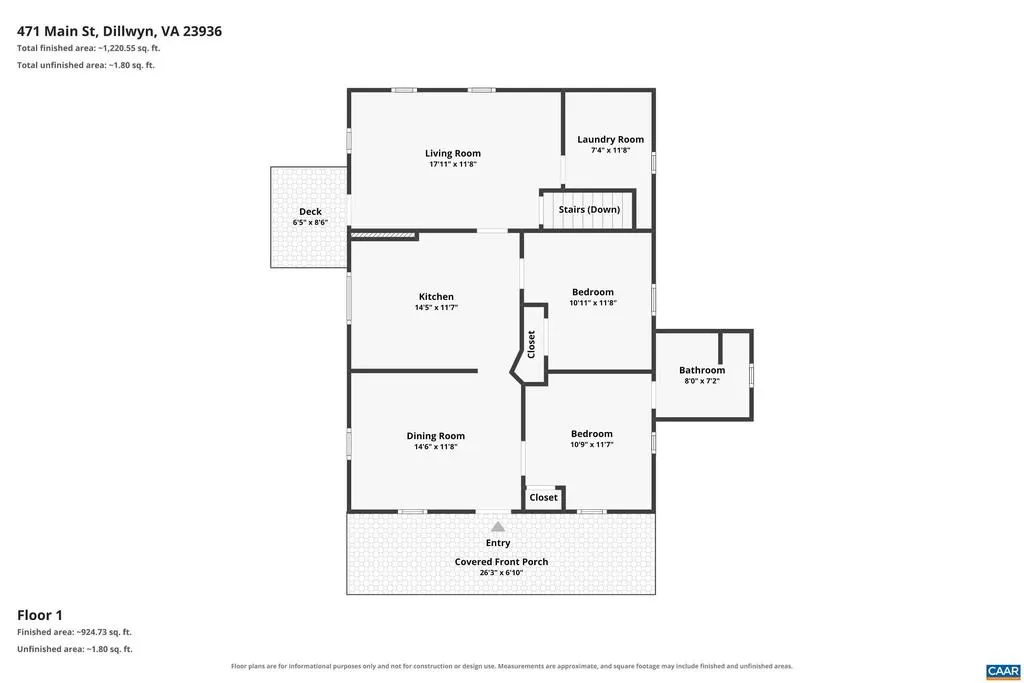
| Room | Dimensions | Level | Flooring | Details |
|---|---|---|---|---|
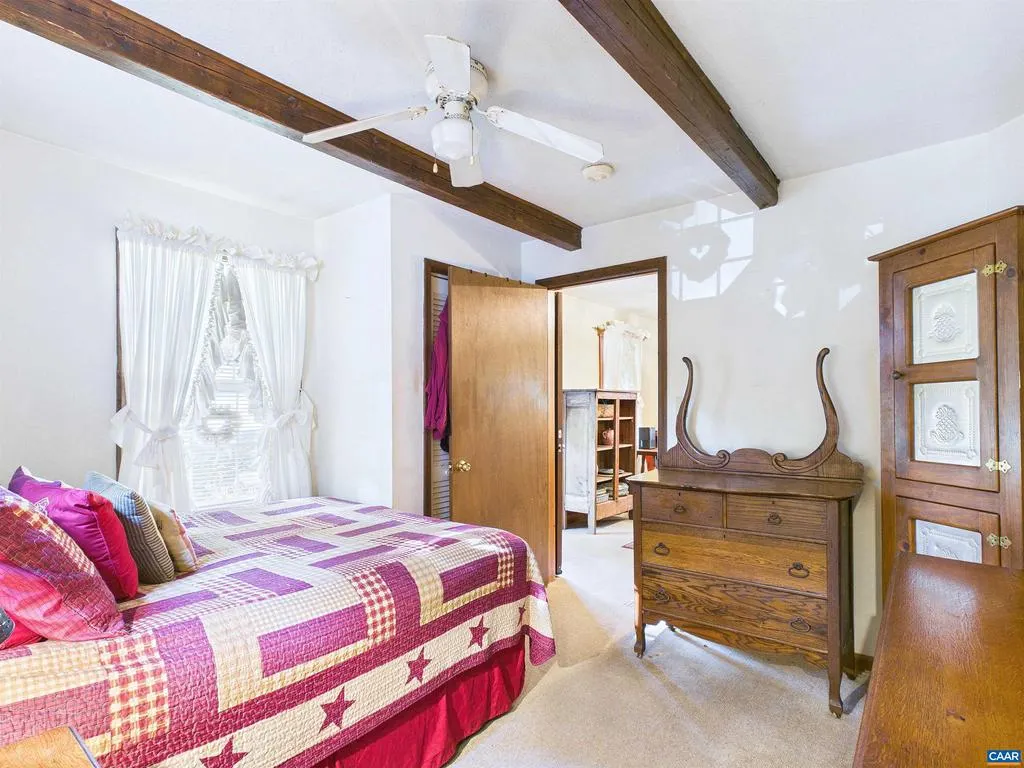
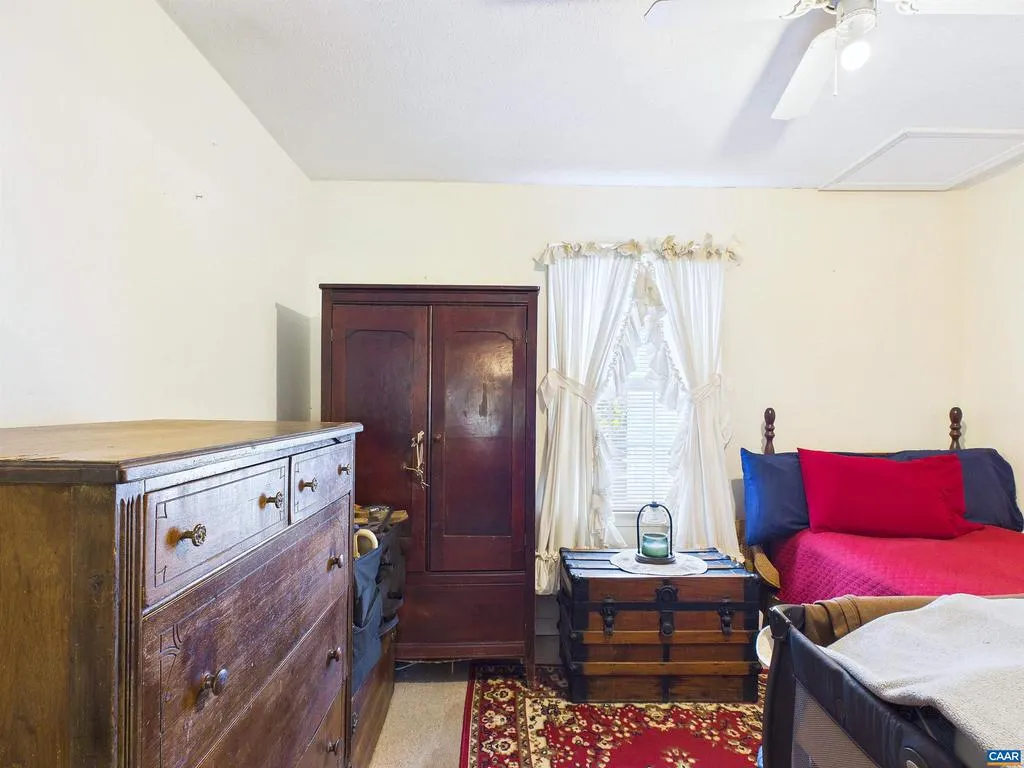
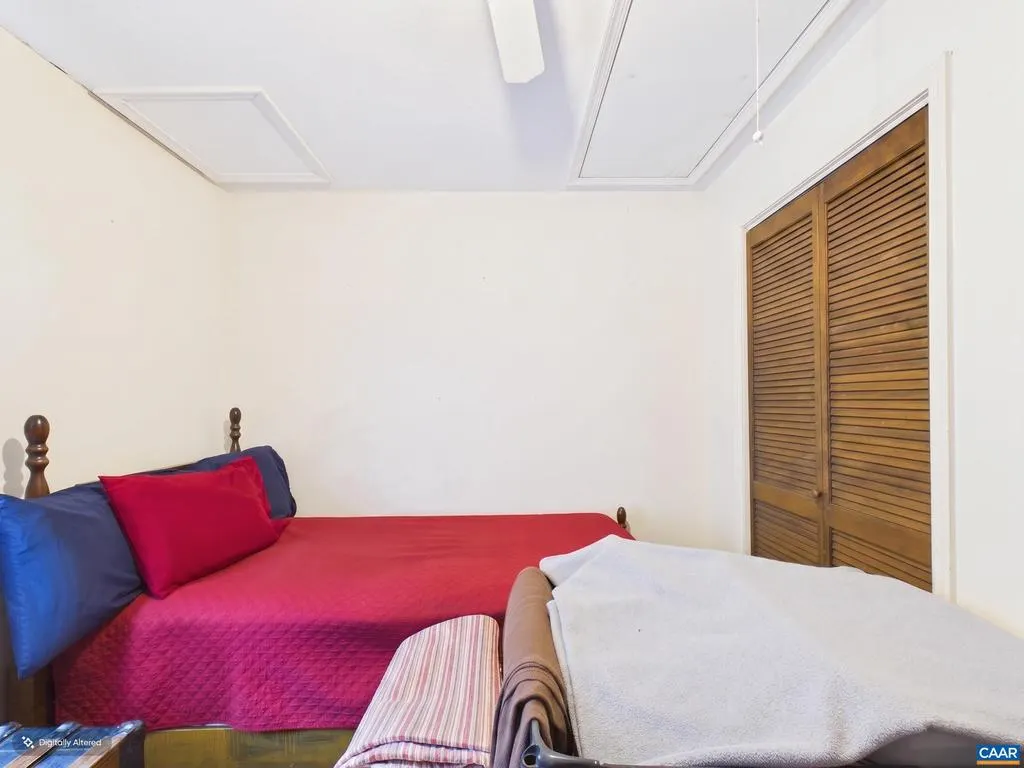
| Additional Bedroom | 10'9x11'7 | Main | ||
| Basement | 25'8x12'10 | Lower 1 | ||
| Dining Room | 14'6x11'8 | Main | ||
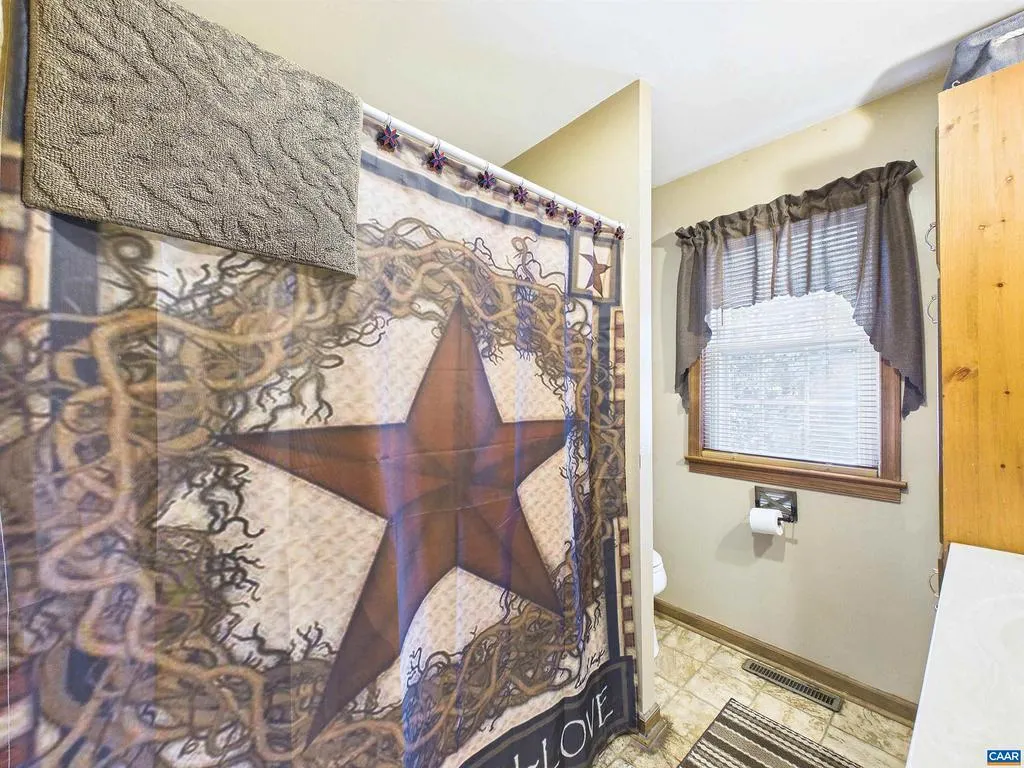
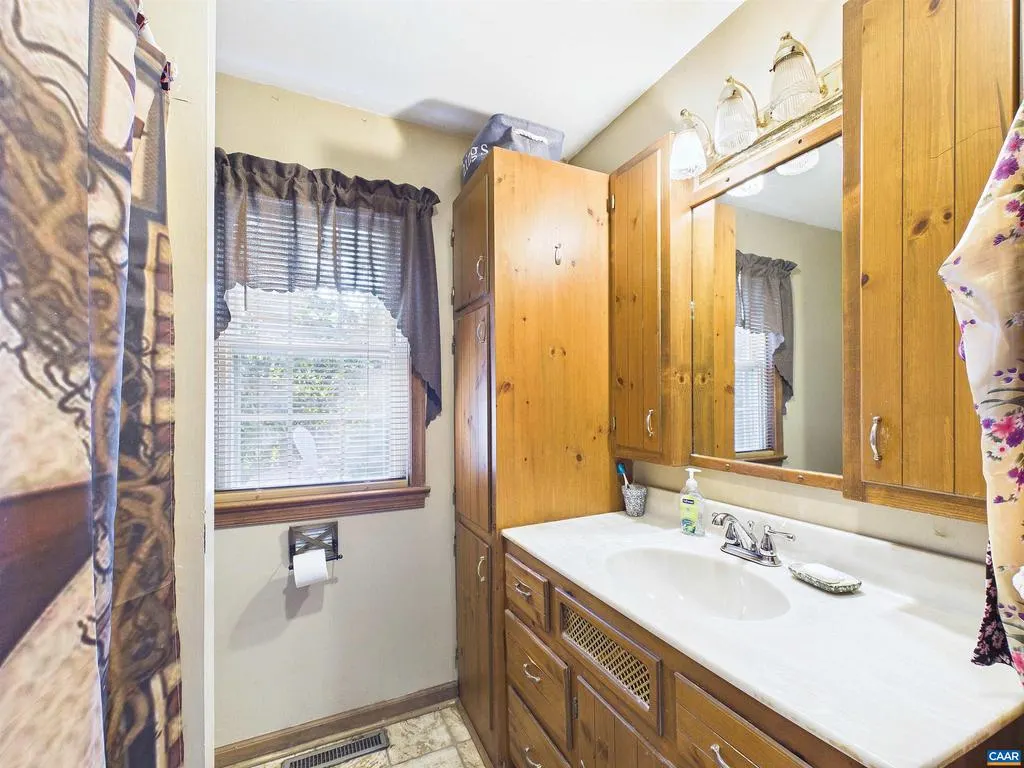
| Full Bath | 8x7'2 | Main | ||
| Kitchen | 14'5x11'7 | Main | ||
| Living Room | 17'11x11'8 | Main | ||
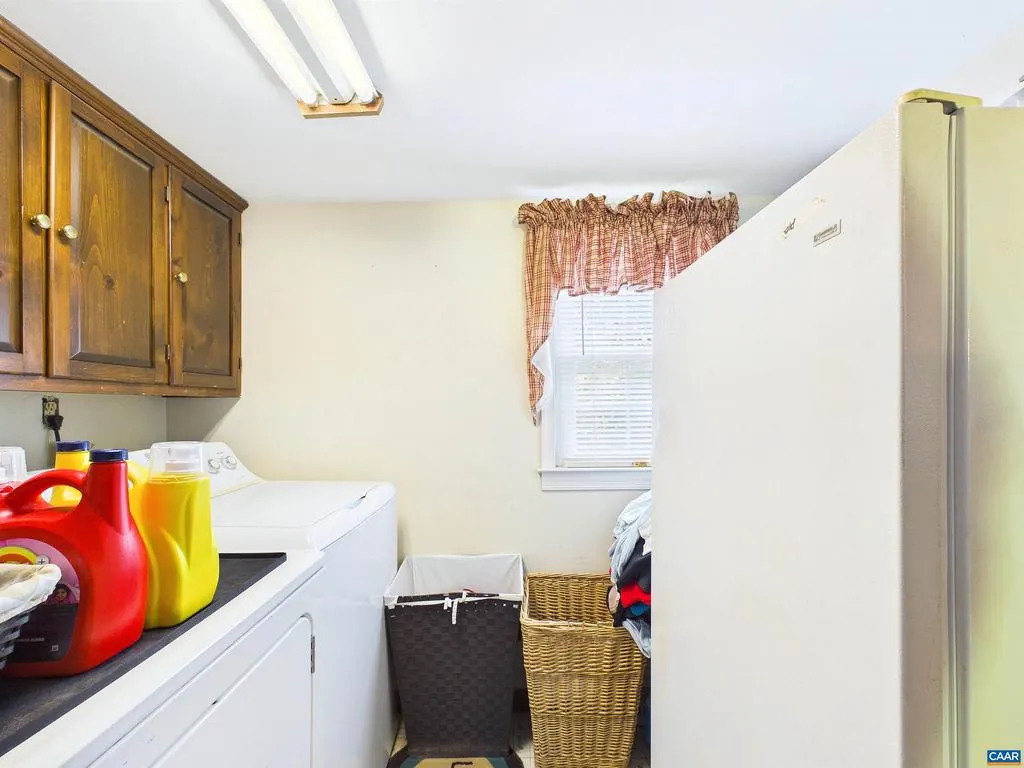
| Utility Room | 7'4x11'8 | Main |
Amenities
- Foreclosure
- Views
- Short Sale
- New Construction
- Adult 55+
- Lease To Own
- No HOA Fees
- Furnished
- Primary On Main
- Air Conditioning
- Seller Finance
- Green
- Fixer Upper
- Horse
- Golf
- Fireplace
- Deck
- Garage
- Basement
- Pool
Property vs Single Family Average in 23936
Price
Taxes
Year Built
Visits
 © BRIGHT, All Rights Reserved
